
John Cloke / Century 21 Maximum

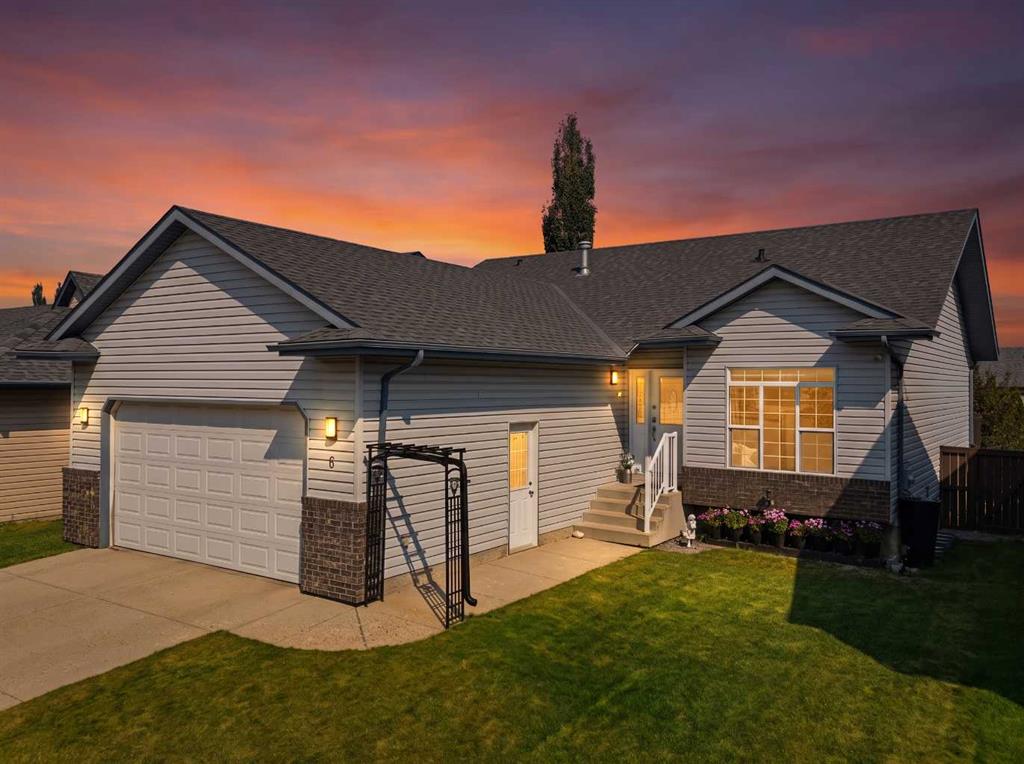
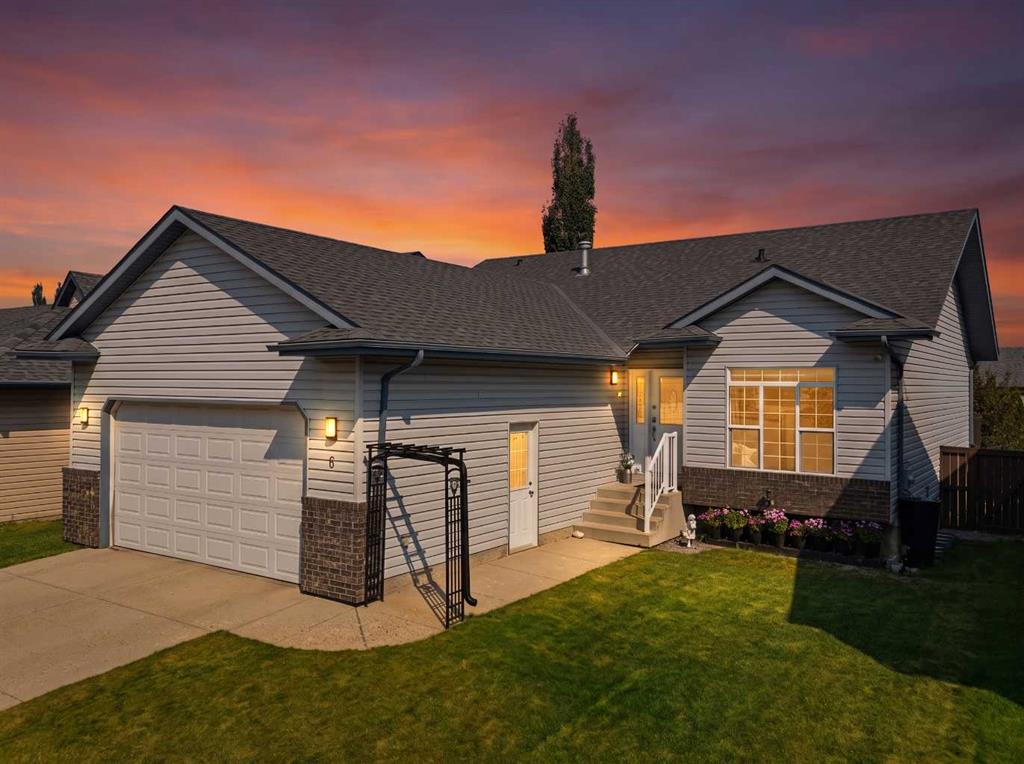
6 Firdale Drive , House for sale in Fox Run Sylvan Lake , Alberta , T4S 2H9

 MLS® # A2333618

5 bedrooms

3 bathrooms

1,305 sqft

Sign up to View

Days on Market

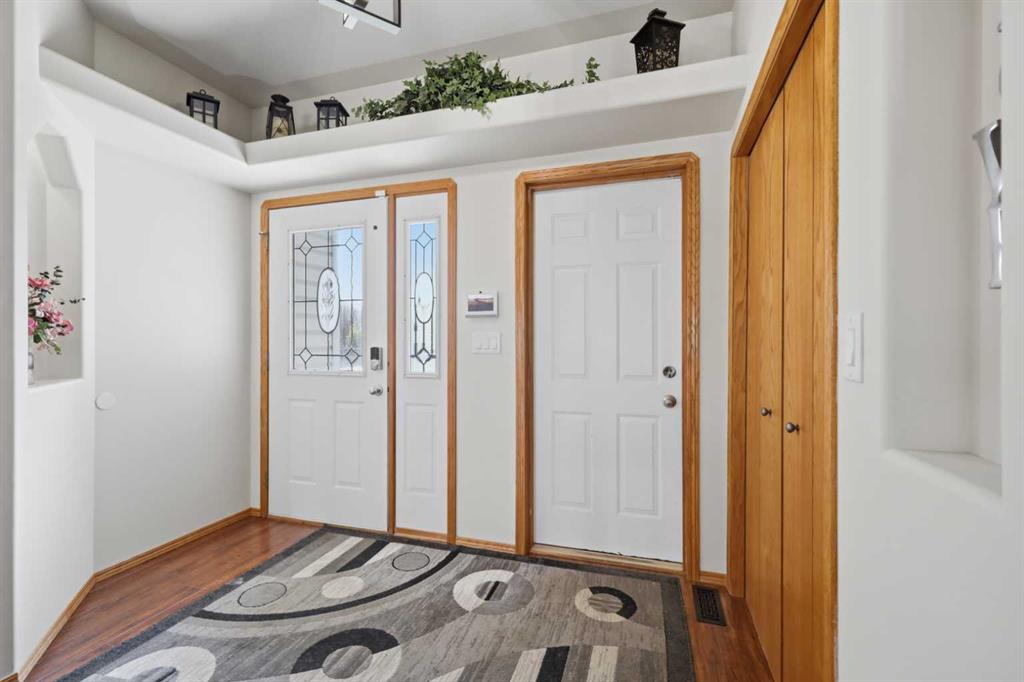
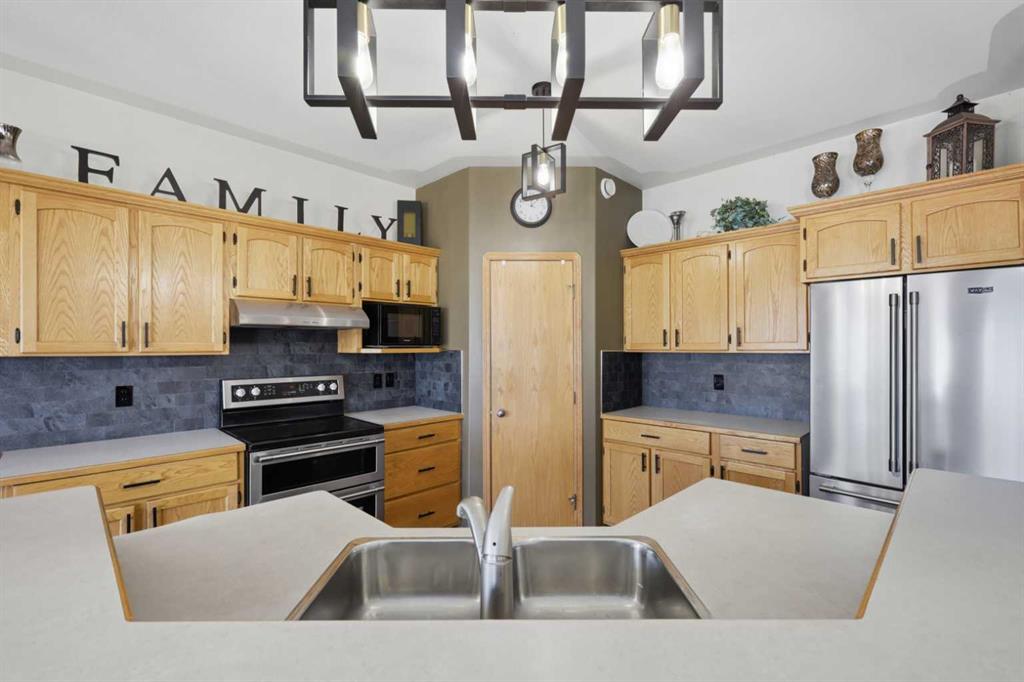
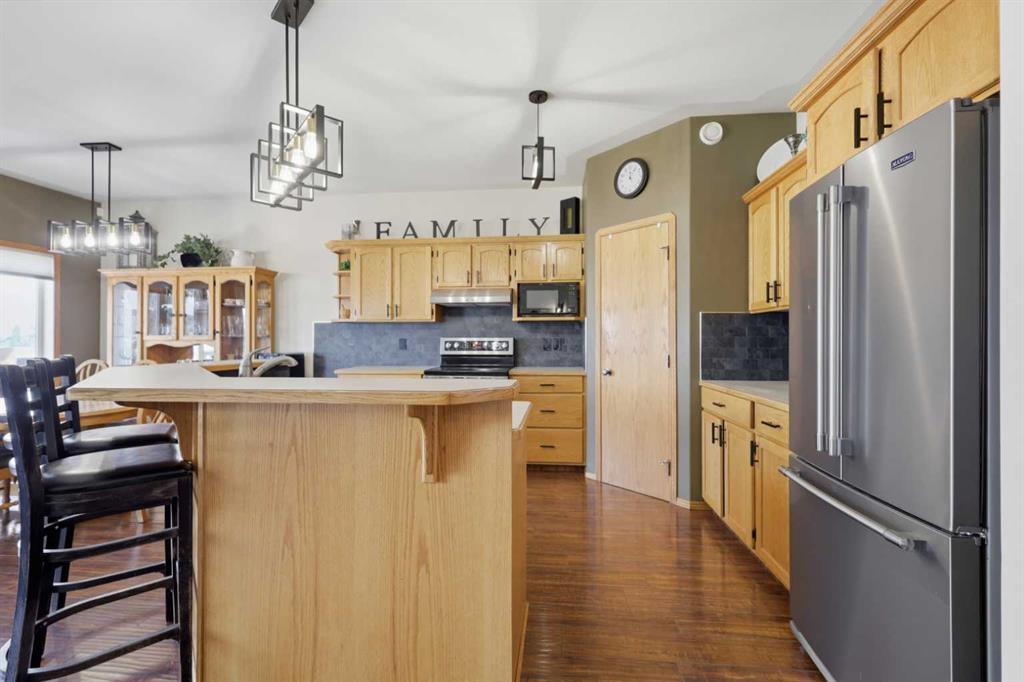
Welcome to this well-maintained 5 bedroom, 3 bathroom bungalow located in the sought-after Fox Run neighbourhood of Sylvan Lake. Offering a functional layout, quality updates, and an excellent location, this home is perfect for families looking for space and comfort. The bright main floor features durable laminate flooring throughout, a spacious living area, and an inviting kitchen complete with a breakfast bar, corner pantry, stainless steel appliances, and updated light fixtures. The primary bedroom offer...

Read More

Essential Information

  • MLS® #
    A2333618
  • Full Bathrooms
    3
  • Year Built
    2002
  • Property Type
    Detached
  • Property Style
    Bungalow
  • MLS® #
    A2333618
  • Full Bathrooms
    3
  • Year Built
    2002
  • Property Type
    Detached
  • Property Style
    Bungalow
  • MLS® #
    A2333618
  • Full Bathrooms
    3
  • Year Built
    2002
  • Property Type
    Detached
  • Property Style
    Bungalow

Community Information

  • Postal Code
    T4S 2H9
  • Postal Code
    T4S 2H9
  • Postal Code
    T4S 2H9

Services & Amenities

  • Parking
    Concrete Driveway
    Double Garage Attached
  • Parking
    Concrete Driveway, Double Garage Attached
  • Parking
    Concrete Driveway
    Double Garage Attached

Interior

  • Floor Finish
    Carpet
    Laminate
    Linoleum
    Tile
  • Heating
    In Floor
    Forced Air
    Natural Gas
  • Interior Feature
    Breakfast Bar
    Jetted Tub
    Kitchen Island
    Pantry
    Walk-In Closet(s)
  • Floor Finish
    Carpet, Laminate, Linoleum, Tile
  • Heating
    In Floor, Forced Air, Natural Gas
  • Interior Feature
    Breakfast Bar, Jetted Tub, Kitchen Island, Pantry, Walk-In Closet(s)
  • Floor Finish
    Carpet
    Laminate
    Linoleum
    Tile
  • Heating
    In Floor
    Forced Air
    Natural Gas
  • Interior Feature
    Breakfast Bar
    Jetted Tub
    Kitchen Island
    Pantry
    Walk-In Closet(s)

Exterior

  • Lot/Exterior Features
    None
  • Roof
    Asphalt
  • Construction
    Concrete
    Vinyl Siding
    Wood Frame
  • Lot/Exterior Features
    None
  • Roof
    Asphalt
  • Construction
    Concrete, Vinyl Siding, Wood Frame
  • Lot/Exterior Features
    None
  • Roof
    Asphalt
  • Construction
    Concrete
    Vinyl Siding
    Wood Frame

Additional Details

  • Zoning
    R1
  • Zoning
    R1
  • Zoning
    R1

$500,000

6 Firdale Drive

Schedule Tour
Contact Agent

$2277/month
Est. Monthly Payment
$
$
%
Learn More