
Jason Walz / LPT Realty

6026 47 Street , House for sale in Napoleon Lake Innisfail , Alberta , T4G 1L3

 MLS® # A2331599

4 bedrooms

3 bathrooms

1,450 sqft

Sign up to View

Days on Market

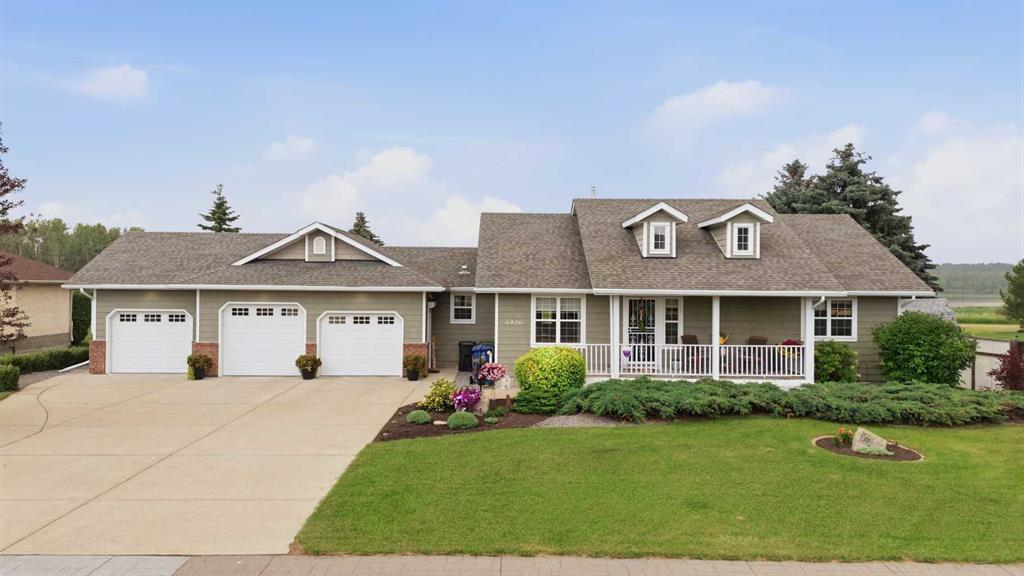
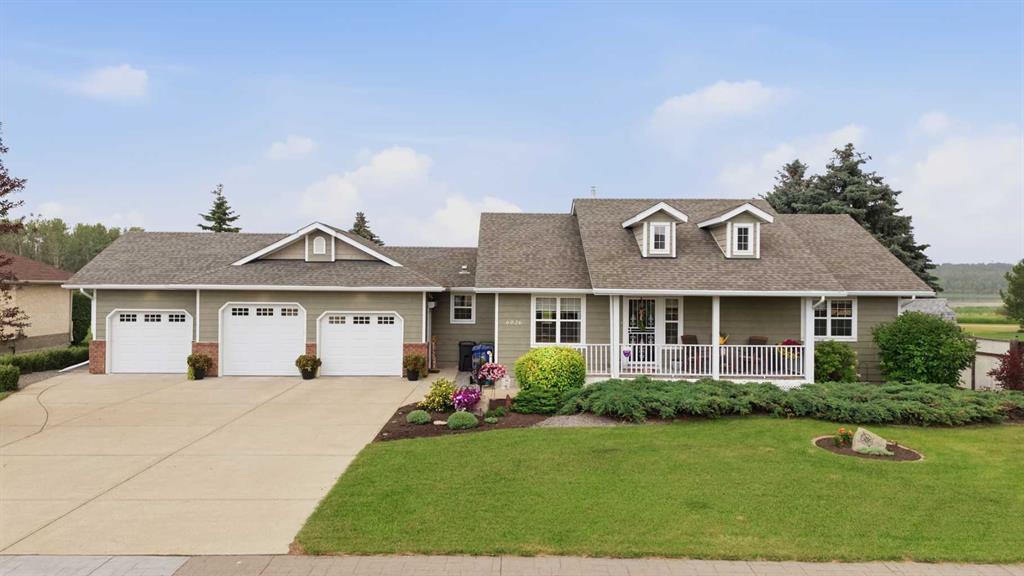
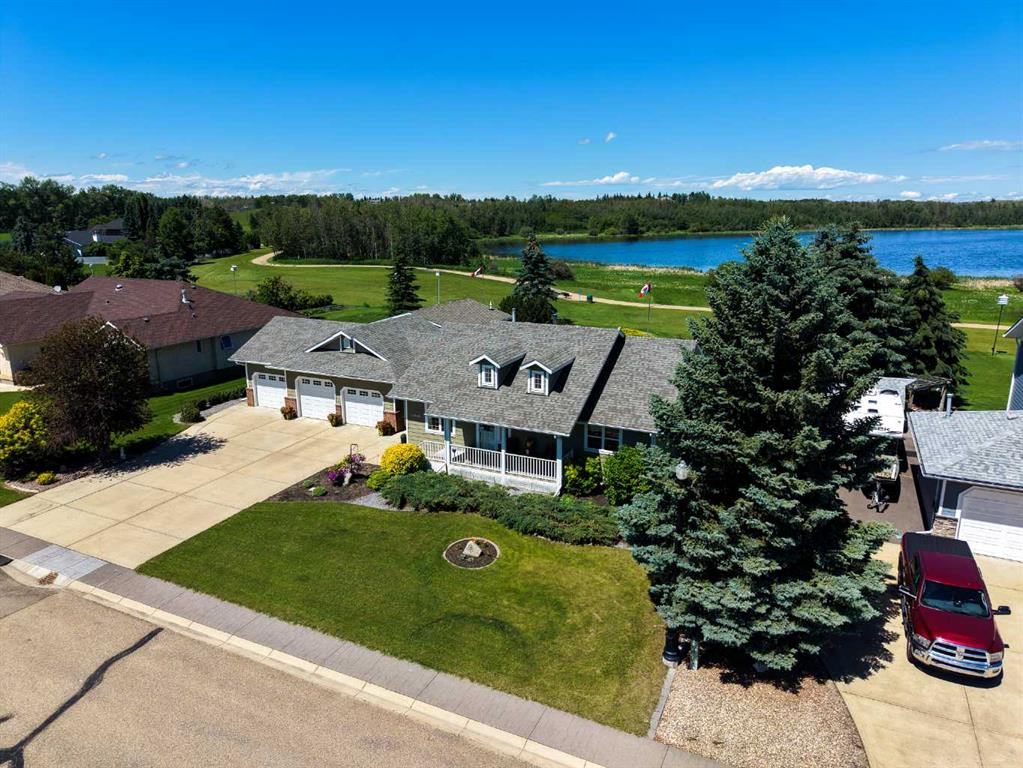
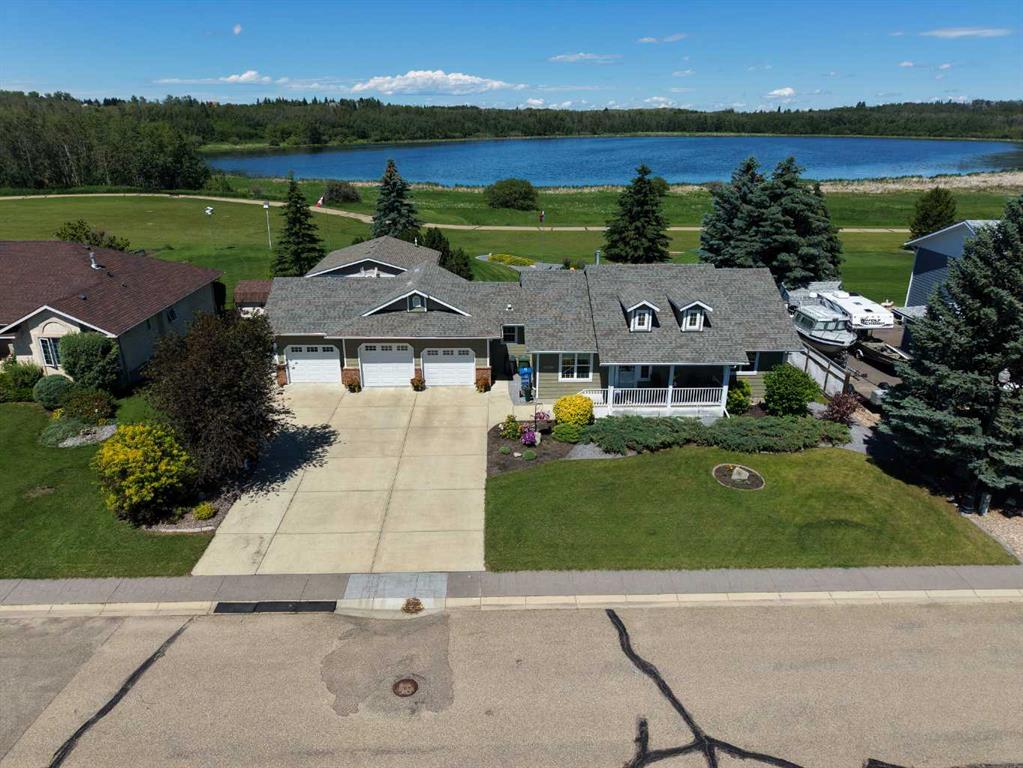
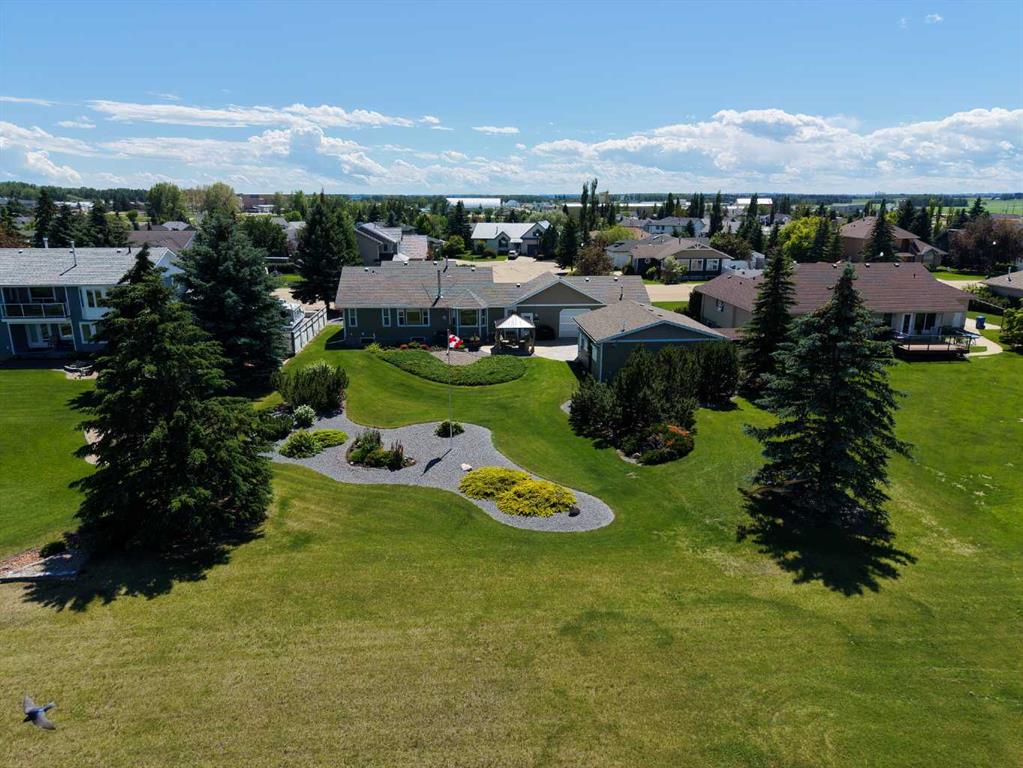
Welcome to one of Innisfail's most coveted locations! Perfectly situated on a quiet street where homes rarely come available, this exceptional fully developed bungalow backs directly onto beautiful Napoleon Lake, offering breathtaking views and an incredible lifestyle. Step out your back door and enjoy scenic walking trails, parks, playgrounds, and nature at your doorstep. You'll also love being just minutes from the Innisfail Golf Club, schools, and having quick, convenient access west or south out of tow...

Read More

Essential Information

  • MLS® #
    A2331599
  • Full Bathrooms
    2
  • Partial Bathrooms
    1
  • Year Built
    1994
  • Property Type
    Detached
  • Property Style
    Bungalow
  • MLS® #
    A2331599
  • Full Bathrooms
    2
  • Partial Bathrooms
    1
  • Year Built
    1994
  • Property Type
    Detached
  • Property Style
    Bungalow
  • MLS® #
    A2331599
  • Full Bathrooms
    2
  • Partial Bathrooms
    1
  • Year Built
    1994
  • Property Type
    Detached
  • Property Style
    Bungalow

Community Information

  • Postal Code
    T4G 1L3
  • Postal Code
    T4G 1L3
  • Postal Code
    T4G 1L3

Services & Amenities

  • Parking
    220 Volt Wiring
    Additional Parking
    Concrete Driveway
    Double Garage Detached
    Drive Through
    Front Drive
    Garage Door Opener
    Garage Faces Front
    Garage Faces Rear
    Heated Garage
    Insulated
    On Street
    Oversized
    Parking Pad
    Triple Garage Attached
    Workshop in Garage
  • Parking
    220 Volt Wiring, Additional Parking, Concrete Driveway, Double Garage Detached, Drive Through, Front Drive, Garage Door Opener, Garage Faces Front, Garage Faces Rear, Heated Garage, Insulated, On Street, Oversized, Parking Pad, Triple Garage Attached, Workshop in Garage
  • Parking
    220 Volt Wiring
    Additional Parking
    Concrete Driveway
    Double Garage Detached
    Drive Through
    Front Drive
    Garage Door Opener
    Garage Faces Front
    Garage Faces Rear
    Heated Garage
    Insulated
    On Street
    Oversized
    Parking Pad
    Triple Garage Attached
    Workshop in Garage

Interior

  • Floor Finish
    Carpet
    Hardwood
    Tile
  • Heating
    In Floor
    Fireplace(s)
    Forced Air
    Natural Gas
  • Interior Feature
    Ceiling Fan(s)
    Central Vacuum
    Granite Counters
    No Animal Home
    No Smoking Home
    Pantry
    Storage
    Suspended Ceiling
  • Floor Finish
    Carpet, Hardwood, Tile
  • Heating
    In Floor, Fireplace(s), Forced Air, Natural Gas
  • Interior Feature
    Ceiling Fan(s), Central Vacuum, Granite Counters, No Animal Home, No Smoking Home, Pantry, Storage, Suspended Ceiling
  • Floor Finish
    Carpet
    Hardwood
    Tile
  • Heating
    In Floor
    Fireplace(s)
    Forced Air
    Natural Gas
  • Interior Feature
    Ceiling Fan(s)
    Central Vacuum
    Granite Counters
    No Animal Home
    No Smoking Home
    Pantry
    Storage
    Suspended Ceiling

Exterior

  • Lot/Exterior Features
    Fire Pit
    Storage
  • Roof
    Asphalt Shingle
  • Construction
    Brick
    Vinyl Siding
    Wood Frame
  • Lot/Exterior Features
    Fire Pit, Storage
  • Roof
    Asphalt Shingle
  • Construction
    Brick, Vinyl Siding, Wood Frame
  • Lot/Exterior Features
    Fire Pit
    Storage
  • Roof
    Asphalt Shingle
  • Construction
    Brick
    Vinyl Siding
    Wood Frame

Additional Details

  • Zoning
    R-1A
  • Zoning
    R-1A
  • Zoning
    R-1A

$690,000

6026 47 Street

Schedule Tour
Contact Agent

$3143/month
Est. Monthly Payment
$
$
%
Learn More