
Shantel Campbell / Royal LePage Network Realty Corp.

63 Golden Crescent , Townhouse for sale in Garden Heights Red Deer , Alberta , T4P 2S7

 MLS® # A2359155

3 bedrooms

3 bathrooms

841 sqft

Sign up to View

Days on Market

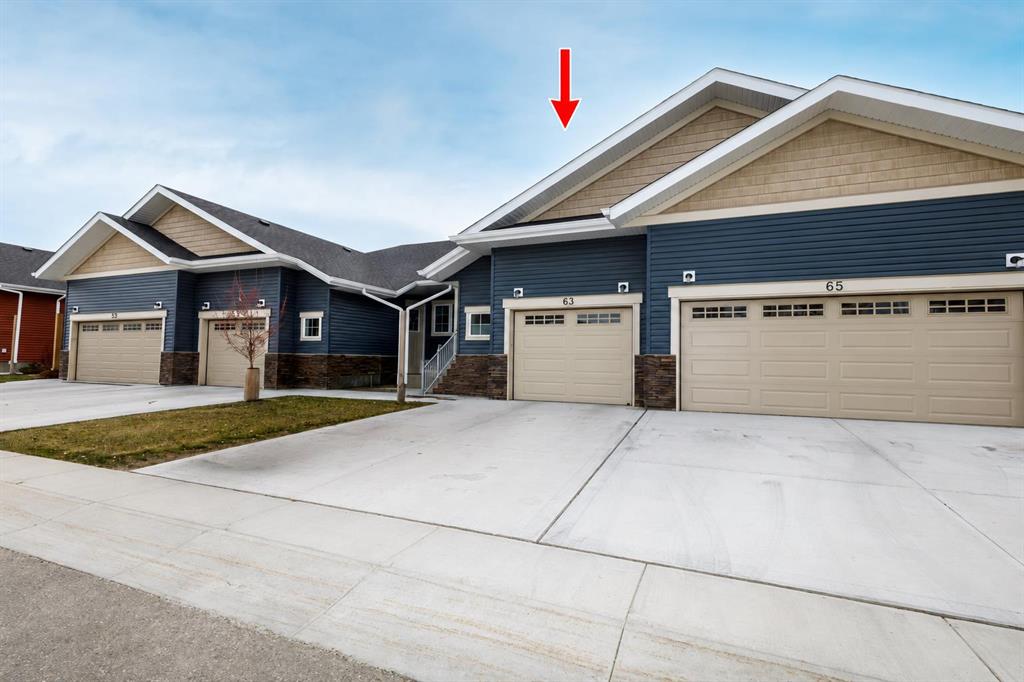
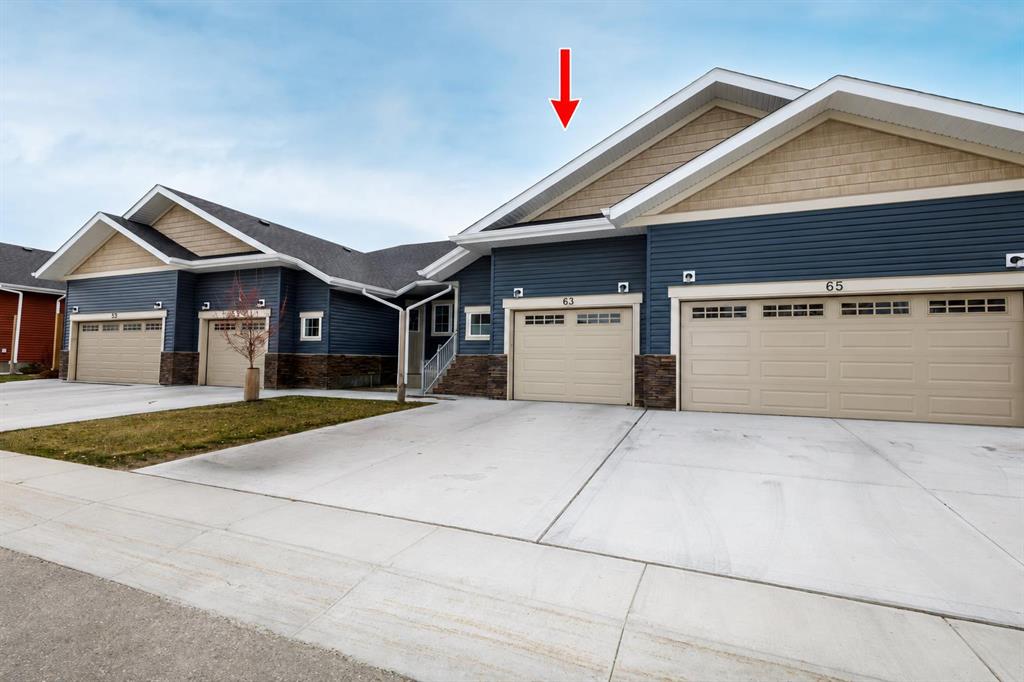
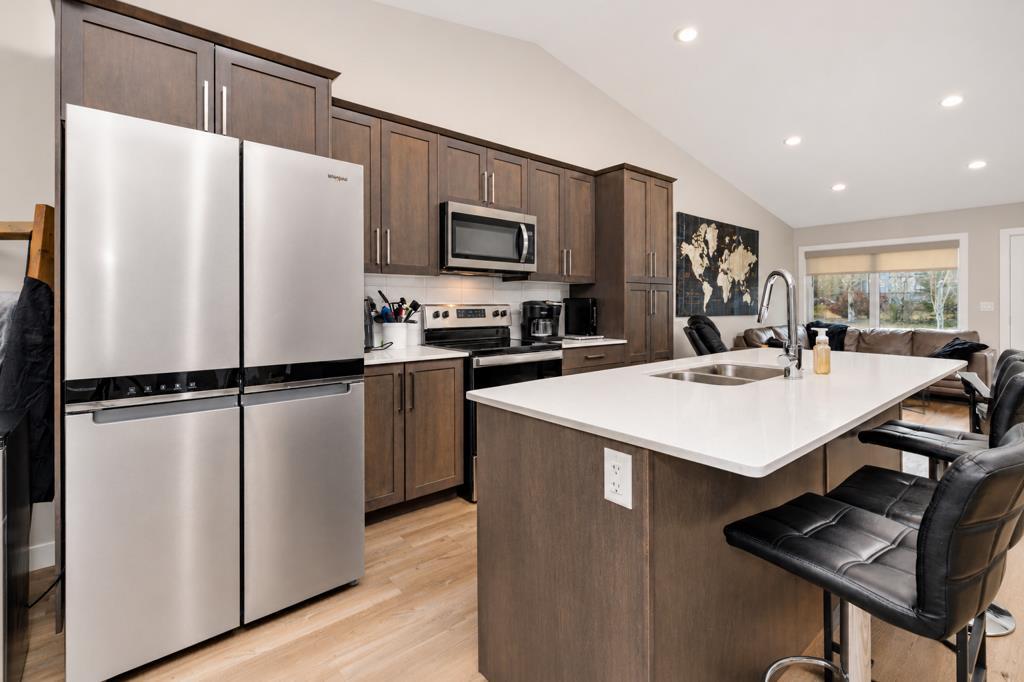
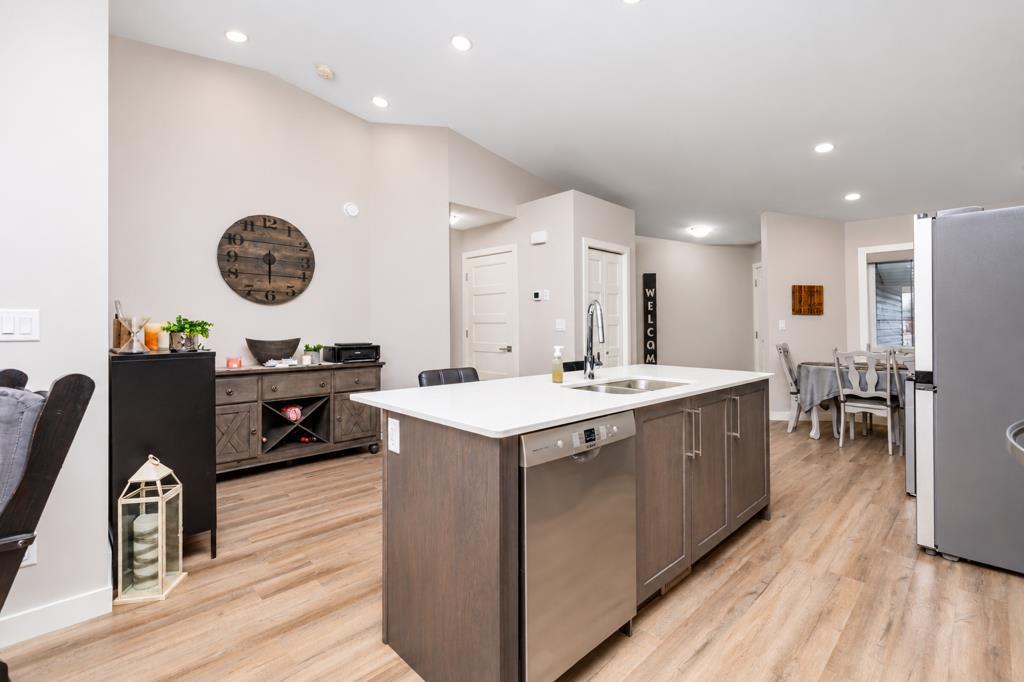
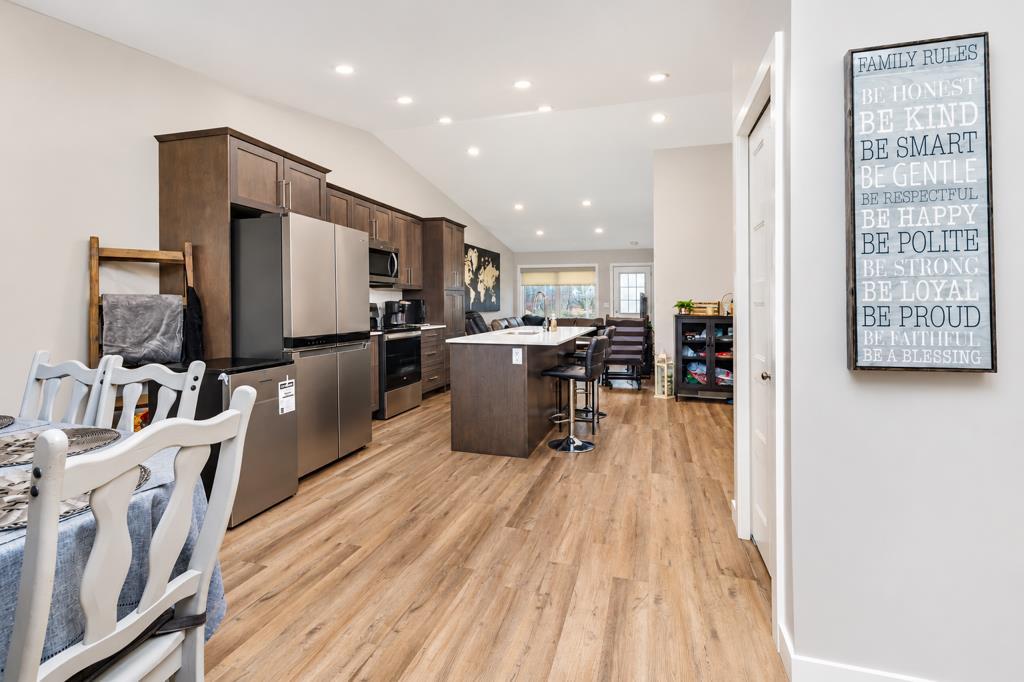
Enjoy low-maintenance living in Garden Heights in this fully finished 3-bedroom townhome with an oversized single attached garage. Vaulted ceilings and plenty of natural light make the main floor feel bright and spacious, while quartz countertops throughout add a polished finish. The layout offers one bedroom on the main floor and two more in the finished basement, along with a generous family room and a bathroom. Central air conditioning keeps things comfortable in summer, and in-floor heating is roughed i...

Read More

Essential Information

  • MLS® #
    A2359155
  • Full Bathrooms
    2
  • Partial Bathrooms
    1
  • Year Built
    2022
  • Property Type
    Row/Townhouse
  • Property Style
    Bungalow
  • MLS® #
    A2359155
  • Full Bathrooms
    2
  • Partial Bathrooms
    1
  • Year Built
    2022
  • Property Type
    Row/Townhouse
  • Property Style
    Bungalow
  • MLS® #
    A2359155
  • Full Bathrooms
    2
  • Partial Bathrooms
    1
  • Year Built
    2022
  • Property Type
    Row/Townhouse
  • Property Style
    Bungalow

Community Information

  • Postal Code
    T4P 2S7
  • Postal Code
    T4P 2S7
  • Postal Code
    T4P 2S7

Services & Amenities

  • Parking
    Single Garage Attached
  • Parking
    Single Garage Attached
  • Parking
    Single Garage Attached

Interior

  • Floor Finish
    Carpet
    Laminate
  • Heating
    Forced Air
  • Interior Feature
    No Smoking Home
    Open Floorplan
    Pantry
    Quartz Counters
    Vaulted Ceiling(s)
    Vinyl Windows
    Walk-In Closet(s)
  • Floor Finish
    Carpet, Laminate
  • Heating
    Forced Air
  • Interior Feature
    No Smoking Home, Open Floorplan, Pantry, Quartz Counters, Vaulted Ceiling(s), Vinyl Windows, Walk-In Closet(s)
  • Floor Finish
    Carpet
    Laminate
  • Heating
    Forced Air
  • Interior Feature
    No Smoking Home
    Open Floorplan
    Pantry
    Quartz Counters
    Vaulted Ceiling(s)
    Vinyl Windows
    Walk-In Closet(s)

Exterior

  • Lot/Exterior Features
    Other
  • Roof
    Asphalt
  • Construction
    Stone
    Vinyl Siding
  • Lot/Exterior Features
    Other
  • Roof
    Asphalt
  • Construction
    Stone, Vinyl Siding
  • Lot/Exterior Features
    Other
  • Roof
    Asphalt
  • Construction
    Stone
    Vinyl Siding

Additional Details

  • Zoning
    R-M
  • Zoning
    R-M
  • Zoning
    R-M

$424,900

63 Golden Crescent

Schedule Tour
Contact Agent

$1935/month
Est. Monthly Payment
$
$
%
Learn More