
Matthew Gonzales / Stonemere Real Estate Solutions

641 Marina Drive , House for sale in Westmere Chestermere , Alberta , T1X 0S3

 MLS® # A2353775

4 bedrooms

3 bathrooms

2,499 sqft

Sign up to View

Days on Market

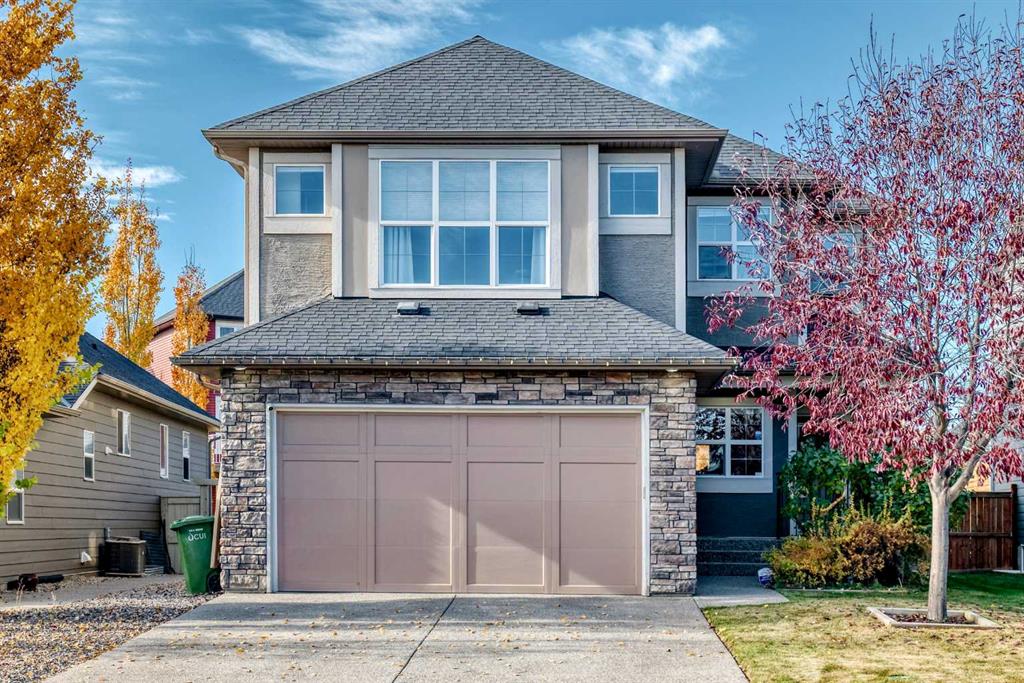
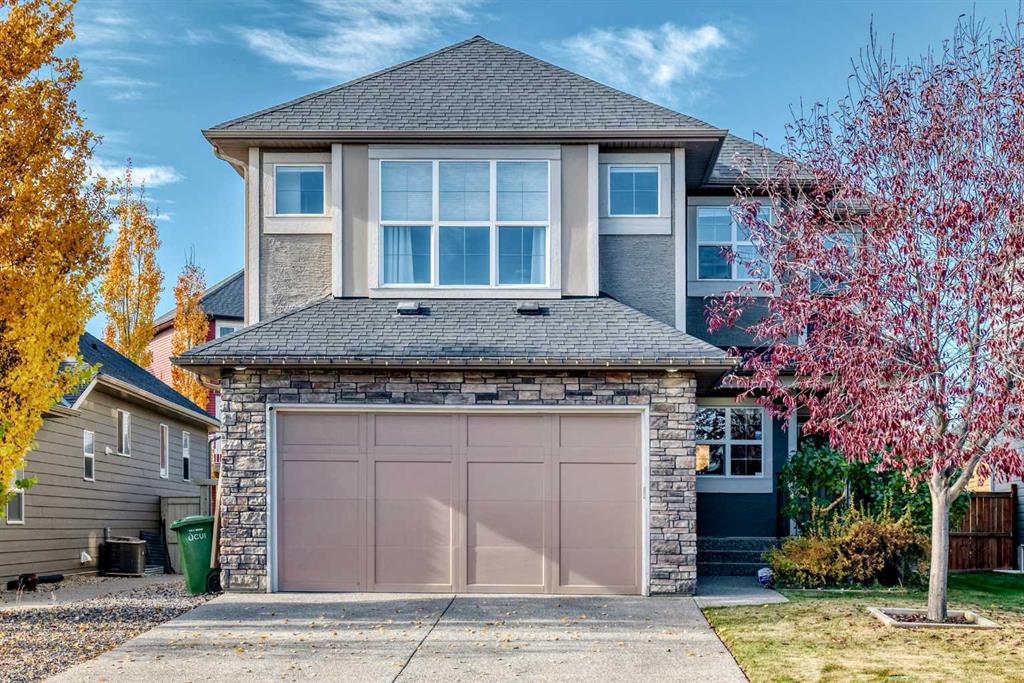
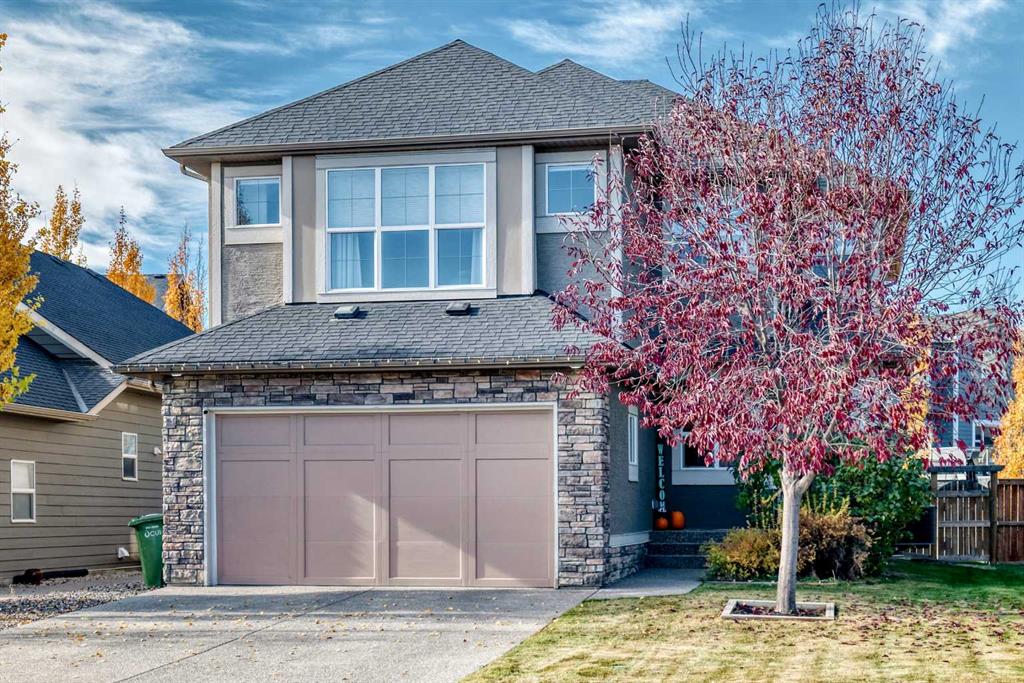
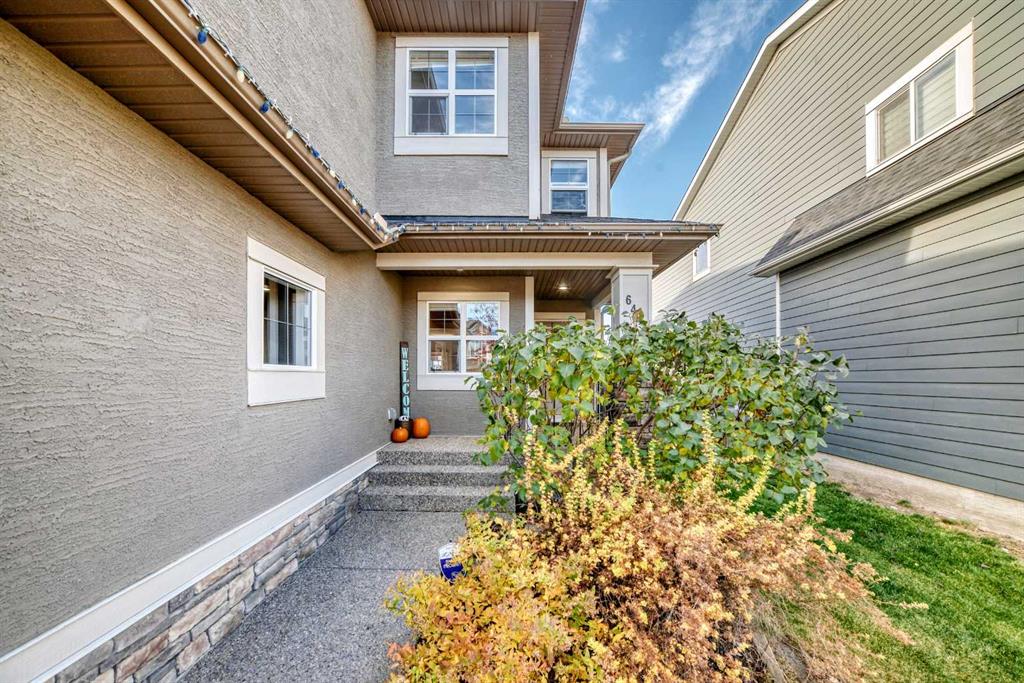
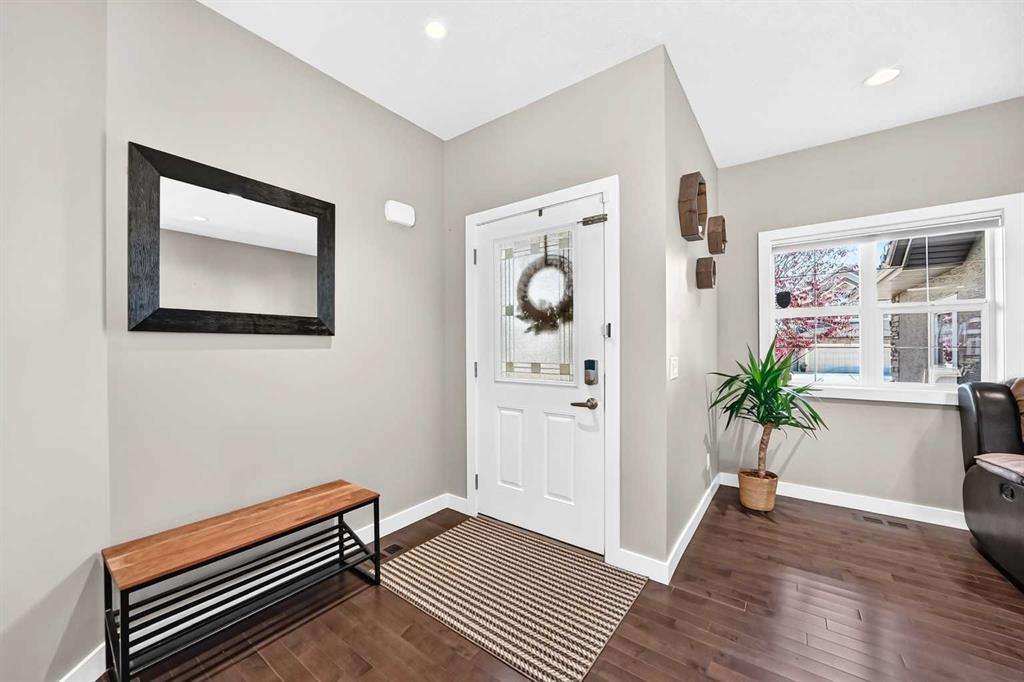
Hello Beautiful! Welcome to 641 Marina Drive! With almost 2500 sq. ft. above grade, four bedrooms upstairs and a vaulted bonus room, this immaculate home offers space to gather and room to spread out. A generous foyer welcomes you inside, where an open front den provides a natural spot for a home office or reading area. Hardwood flooring leads into the main living spaces, with the kitchen at the centre of it all. White cabinetry extends to the ceiling, complemented by granite counters, a matching backsplash...

Read More

Essential Information

  • MLS® #
    A2353775
  • Full Bathrooms
    2
  • Partial Bathrooms
    1
  • Year Built
    2014
  • Property Type
    Detached
  • Property Style
    2 Storey
  • MLS® #
    A2353775
  • Full Bathrooms
    2
  • Partial Bathrooms
    1
  • Year Built
    2014
  • Property Type
    Detached
  • Property Style
    2 Storey
  • MLS® #
    A2353775
  • Full Bathrooms
    2
  • Partial Bathrooms
    1
  • Year Built
    2014
  • Property Type
    Detached
  • Property Style
    2 Storey

Community Information

  • Postal Code
    T1X 0S3
  • Postal Code
    T1X 0S3
  • Postal Code
    T1X 0S3

Services & Amenities

  • Parking
    Double Garage Attached
  • Parking
    Double Garage Attached
  • Parking
    Double Garage Attached

Interior

  • Floor Finish
    Carpet
    Hardwood
    Tile
  • Heating
    Forced Air
    Natural Gas
  • Interior Feature
    Bathroom Rough-in
    Built-in Features
    Ceiling Fan(s)
    Closet Organizers
    Double Vanity
    Granite Counters
    Jetted Tub
    Kitchen Island
    No Animal Home
    No Smoking Home
    Open Floorplan
    Pantry
    Vaulted Ceiling(s)
    Walk-In Closet(s)
  • Floor Finish
    Carpet, Hardwood, Tile
  • Heating
    Forced Air, Natural Gas
  • Interior Feature
    Bathroom Rough-in, Built-in Features, Ceiling Fan(s), Closet Organizers, Double Vanity, Granite Counters, Jetted Tub, Kitchen Island, No Animal Home, No Smoking Home, Open Floorplan, Pantry, Vaulted Ceiling(s), Walk-In Closet(s)
  • Floor Finish
    Carpet
    Hardwood
    Tile
  • Heating
    Forced Air
    Natural Gas
  • Interior Feature
    Bathroom Rough-in
    Built-in Features
    Ceiling Fan(s)
    Closet Organizers
    Double Vanity
    Granite Counters
    Jetted Tub
    Kitchen Island
    No Animal Home
    No Smoking Home
    Open Floorplan
    Pantry
    Vaulted Ceiling(s)
    Walk-In Closet(s)

Exterior

  • Lot/Exterior Features
    Lighting
    Private Yard
    Rain Gutters
  • Roof
    Asphalt Shingle
  • Construction
    Wood Frame
  • Lot/Exterior Features
    Lighting, Private Yard, Rain Gutters
  • Roof
    Asphalt Shingle
  • Construction
    Wood Frame
  • Lot/Exterior Features
    Lighting
    Private Yard
    Rain Gutters
  • Roof
    Asphalt Shingle
  • Construction
    Wood Frame

Additional Details

  • Zoning
    R-1 - Residential Single
  • Zoning
    R-1 - Residential Single
  • Zoning
    R-1 - Residential Single

$739,900

641 Marina Drive

Schedule Tour
Contact Agent

$3370/month
Est. Monthly Payment
$
$
%
Learn More