
Shelby Sieppert / RE/MAX real estate central alberta

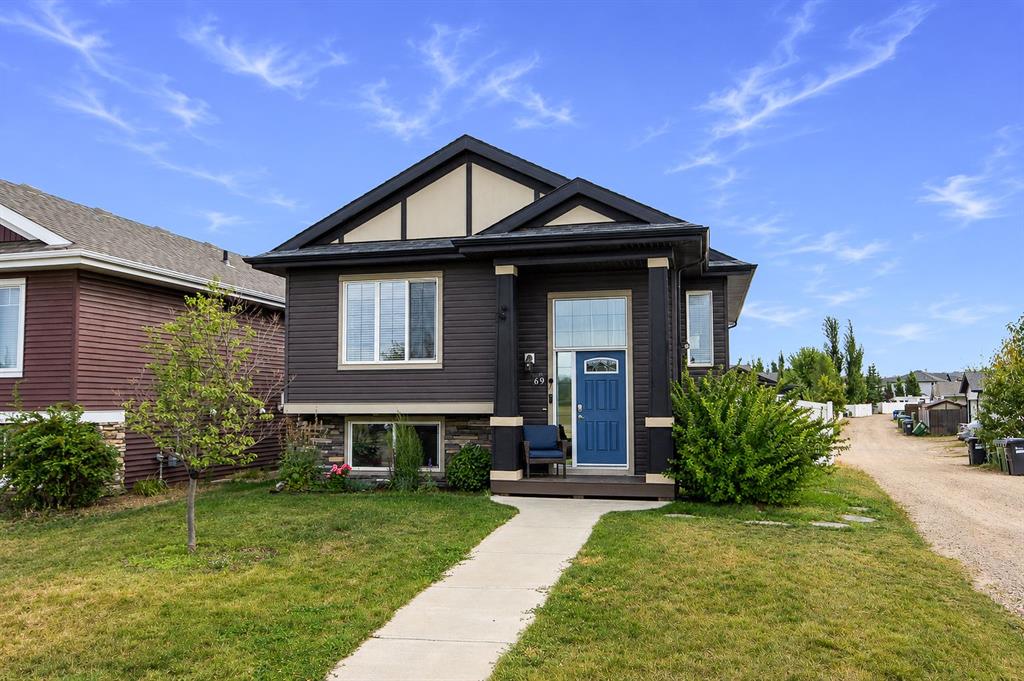
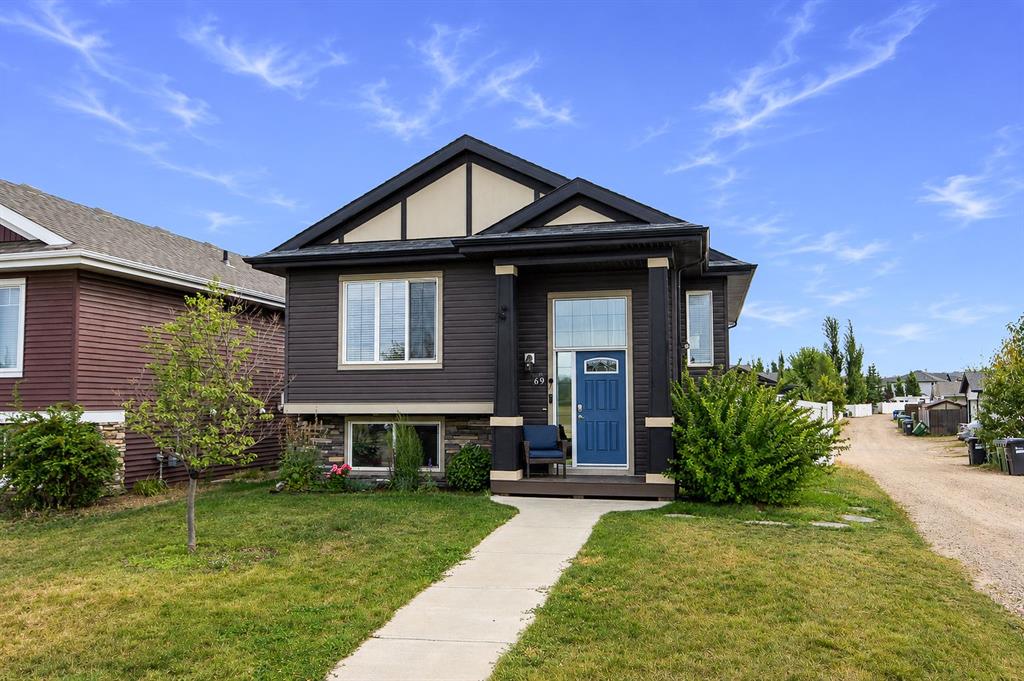
69 Timberstone Way , House for sale in Timberstone Red Deer , Alberta , T4P 0N8

 MLS® # A2342246

4 bedrooms

3 bathrooms

1,042 sqft

Sign up to View

Days on Market

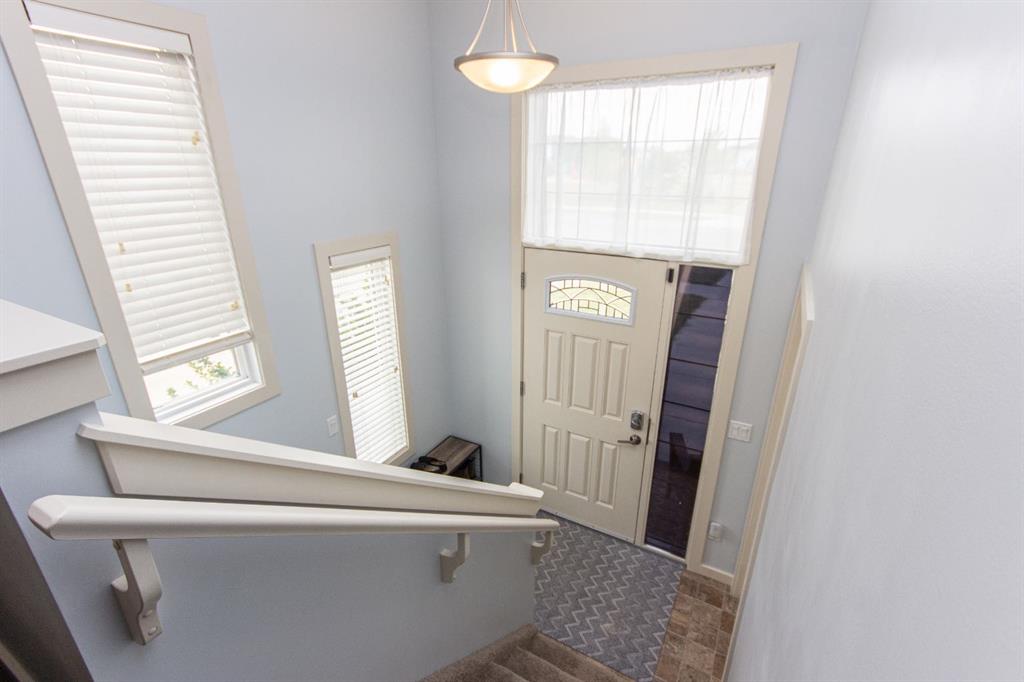
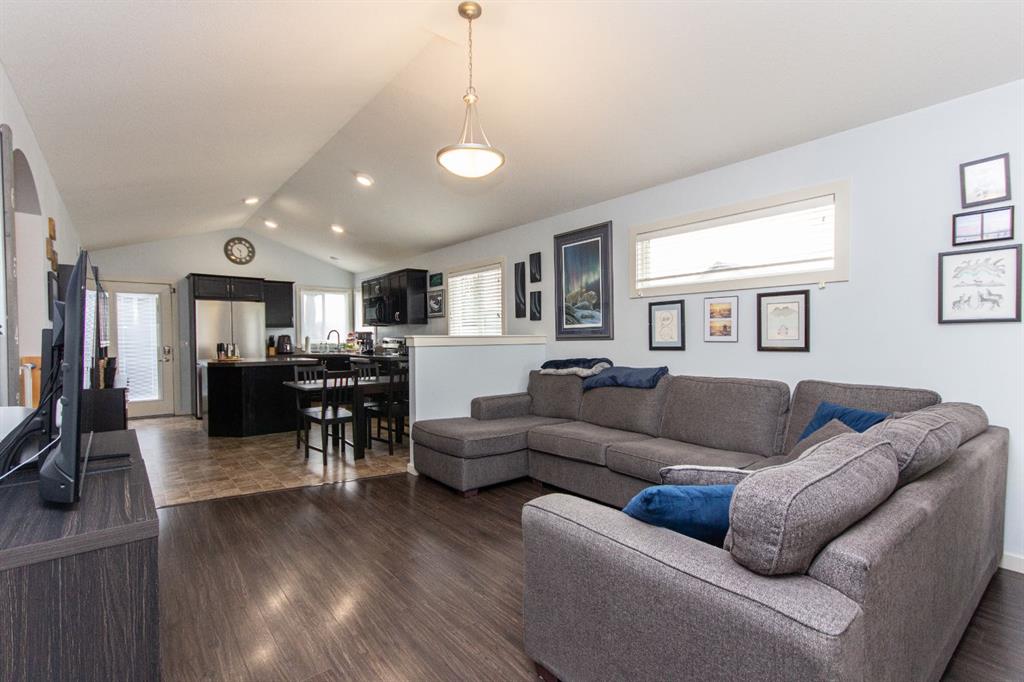
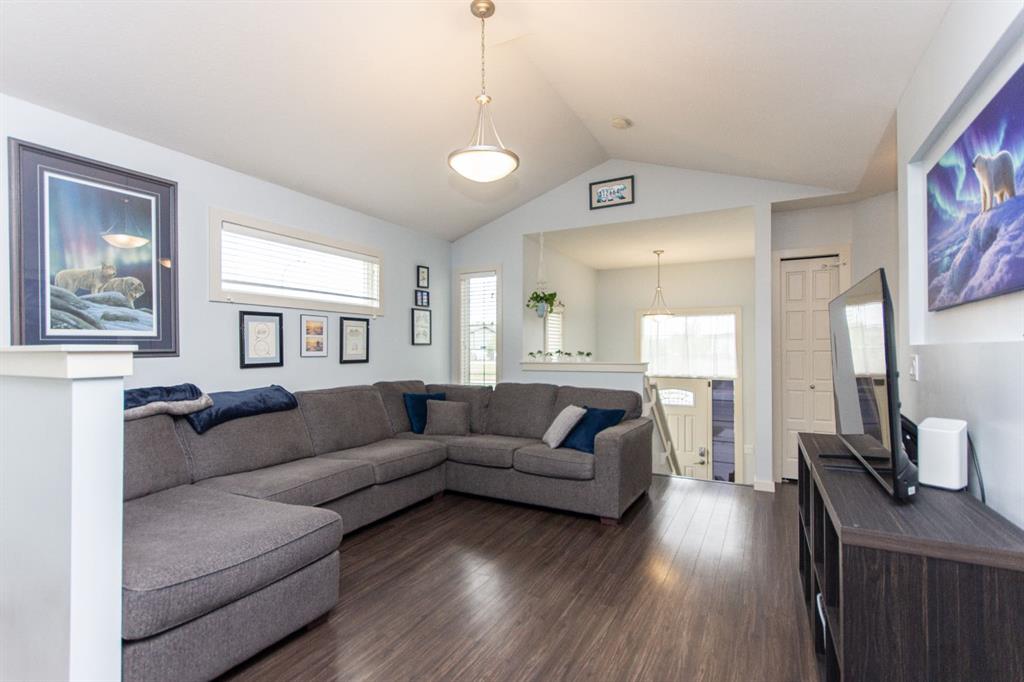
Beautifully maintained 4 bed, 3 bath home by Landmark Homes with potential for a 5th bedroom! Triple pane windows flood the open concept main floor with natural light, complemented by vaulted ceilings. Kitchen features dark cabinetry, black appliances, and a large pantry. King size primary with full en suite, plus a large secondary bedroom and 4 piece bath complete the main floor. Basement offers a second living area, flexible bonus space (office, craft room, or easily converted to a 5th bedroom as the div...

Read More

Essential Information

  • MLS® #
    A2342246
  • Full Bathrooms
    3
  • Year Built
    2012
  • Property Type
    Detached
  • Property Style
    Bi-Level
  • MLS® #
    A2342246
  • Full Bathrooms
    3
  • Year Built
    2012
  • Property Type
    Detached
  • Property Style
    Bi-Level
  • MLS® #
    A2342246
  • Full Bathrooms
    3
  • Year Built
    2012
  • Property Type
    Detached
  • Property Style
    Bi-Level

Community Information

  • Postal Code
    T4P 0N8
  • Postal Code
    T4P 0N8
  • Postal Code
    T4P 0N8

Services & Amenities

  • Parking
    Alley Access
    Off Street
    Parking Pad
  • Parking
    Alley Access, Off Street, Parking Pad
  • Parking
    Alley Access
    Off Street
    Parking Pad

Interior

  • Floor Finish
    Carpet
    Laminate
    Linoleum
    Vinyl
  • Heating
    Forced Air
    Natural Gas
  • Interior Feature
    Breakfast Bar
    Closet Organizers
    Kitchen Island
    Laminate Counters
    Open Floorplan
    Pantry
    Separate Entrance
    Storage
    Vaulted Ceiling(s)
    Vinyl Windows
  • Floor Finish
    Carpet, Laminate, Linoleum, Vinyl
  • Heating
    Forced Air, Natural Gas
  • Interior Feature
    Breakfast Bar, Closet Organizers, Kitchen Island, Laminate Counters, Open Floorplan, Pantry, Separate Entrance, Storage, Vaulted Ceiling(s), Vinyl Windows
  • Floor Finish
    Carpet
    Laminate
    Linoleum
    Vinyl
  • Heating
    Forced Air
    Natural Gas
  • Interior Feature
    Breakfast Bar
    Closet Organizers
    Kitchen Island
    Laminate Counters
    Open Floorplan
    Pantry
    Separate Entrance
    Storage
    Vaulted Ceiling(s)
    Vinyl Windows

Exterior

  • Lot/Exterior Features
    BBQ gas line
    Dog Run
    Private Entrance
    Private Yard
    Storage
  • Roof
    Asphalt Shingle
  • Construction
    Concrete
    Stone
    Vinyl Siding
    Wood Frame
  • Lot/Exterior Features
    BBQ gas line, Dog Run, Private Entrance, Private Yard, Storage
  • Roof
    Asphalt Shingle
  • Construction
    Concrete, Stone, Vinyl Siding, Wood Frame
  • Lot/Exterior Features
    BBQ gas line
    Dog Run
    Private Entrance
    Private Yard
    Storage
  • Roof
    Asphalt Shingle
  • Construction
    Concrete
    Stone
    Vinyl Siding
    Wood Frame

Additional Details

  • Zoning
    R-N
  • Zoning
    R-N
  • Zoning
    R-N

$439,900

69 Timberstone Way

Schedule Tour
Contact Agent

$2004/month
Est. Monthly Payment
$
$
%
Learn More