
Amanda Blake / Lime Green Realty Central

70 Sherwood Crescent , House for sale in Sunnybrook Red Deer , Alberta , T4N 0A6

 MLS® # A2344429

3 bedrooms

3 bathrooms

1,195 sqft

Sign up to View

Days on Market

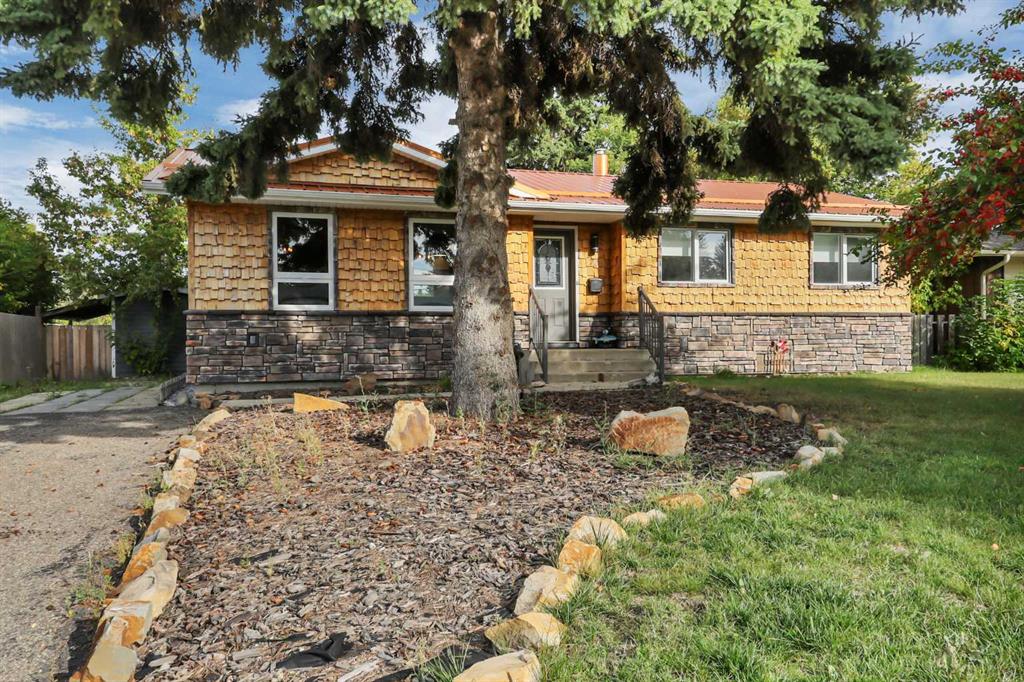
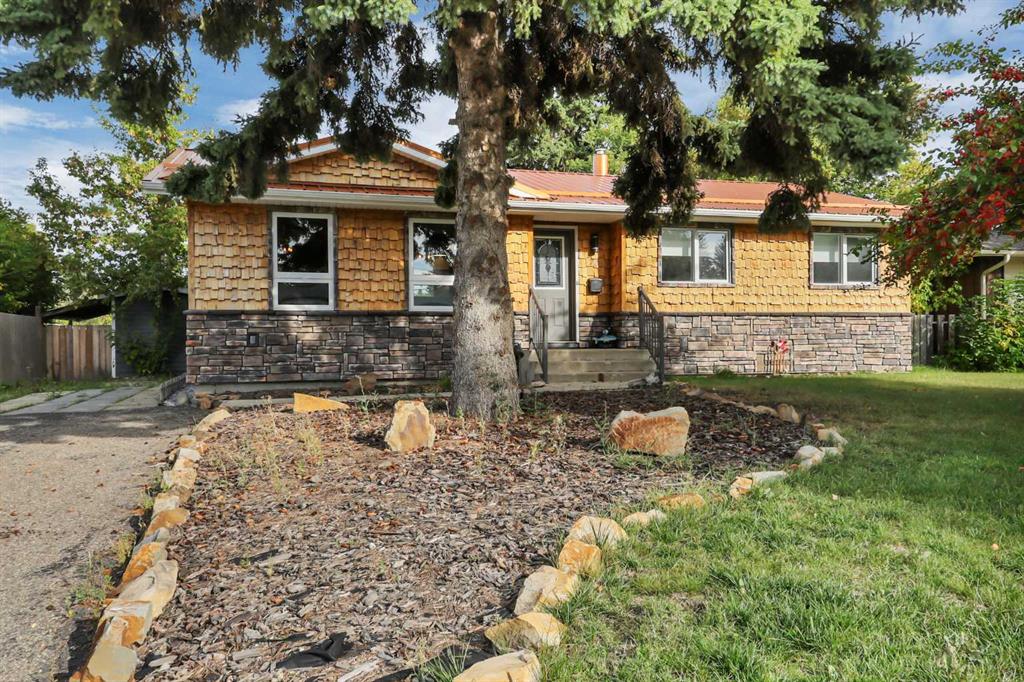
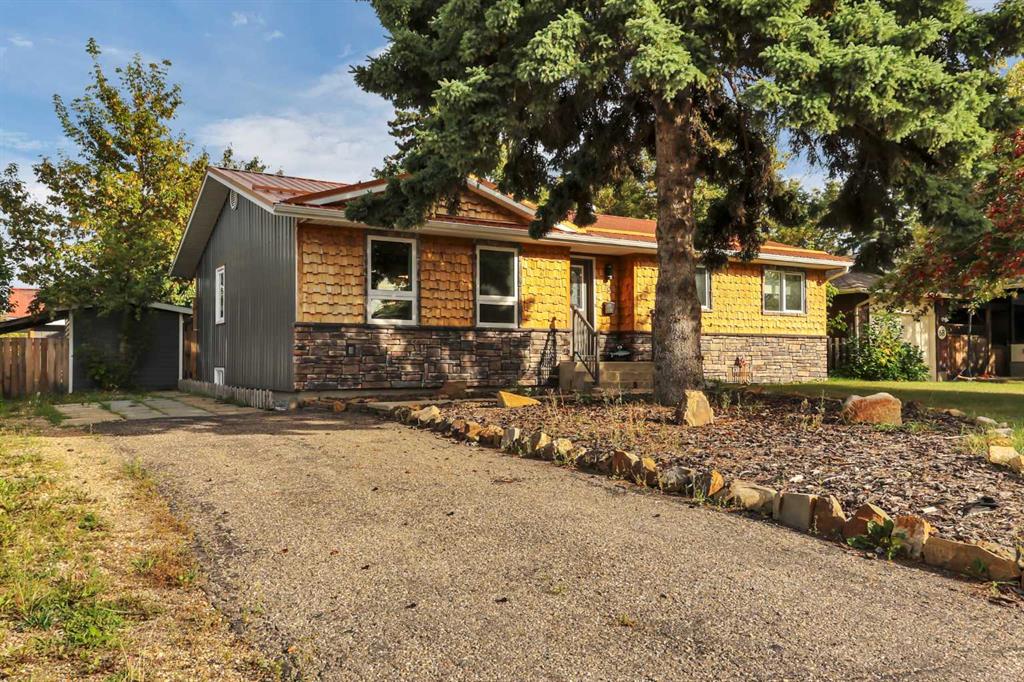
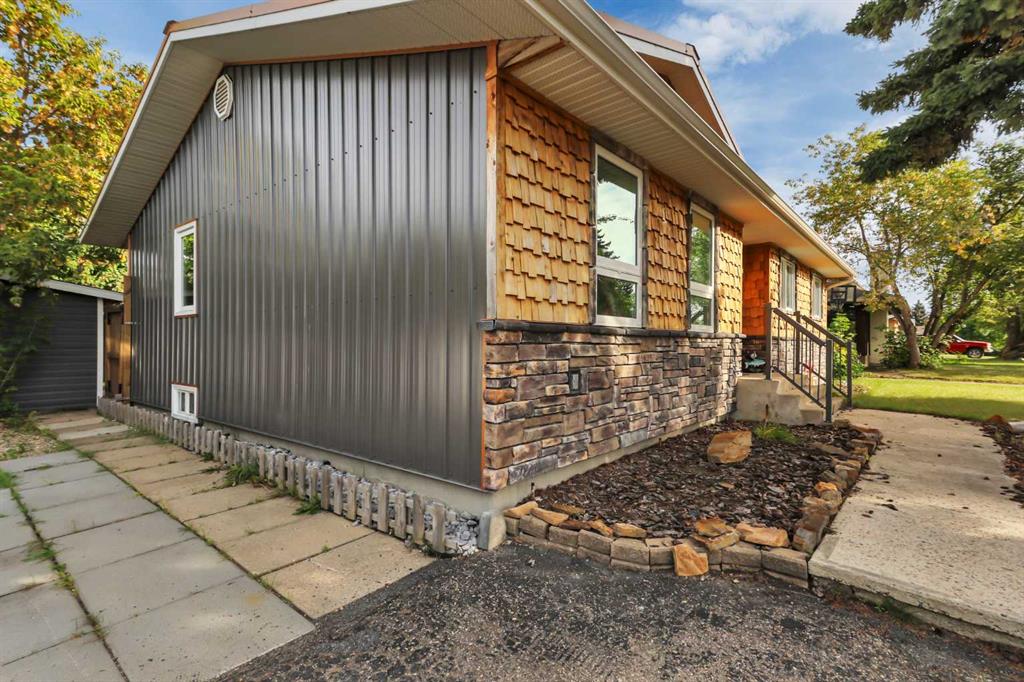
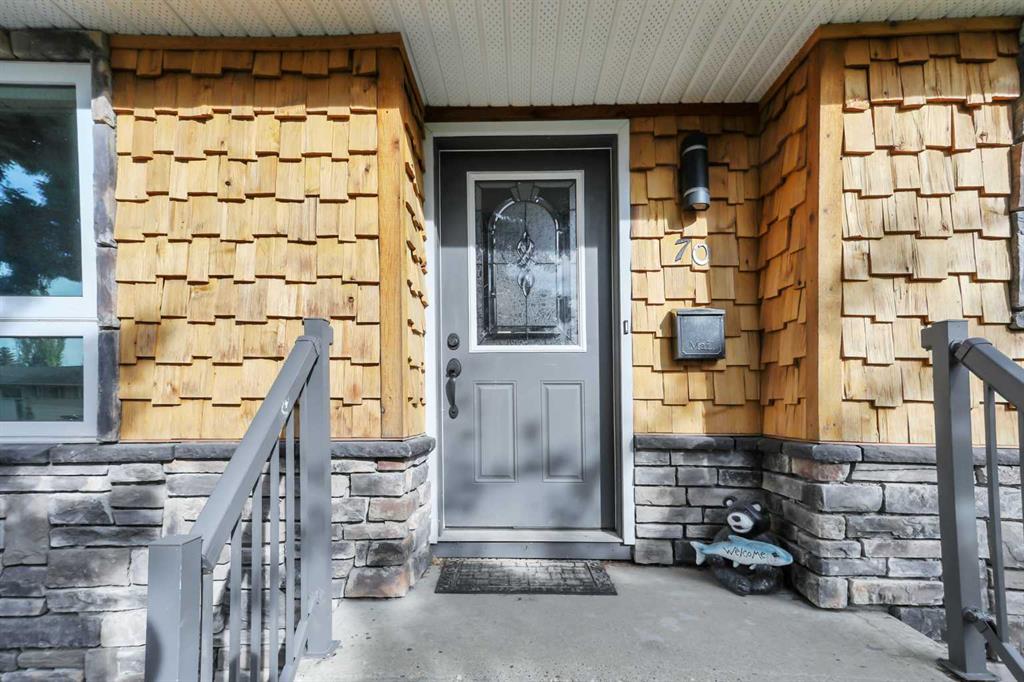
IMMEDIATE POSSESSION AVAILABLE ~ FULLY DEVELOPED, RENOVATED BUNGALOW ~ OVERSIZED HEATED DOUBLE GARAGE & FRONT DRIVE WITH ROOM FOR AN RV ~ Set among mature trees in sought-after Sunnybrook, the home makes a striking first impression with established landscaping and an updated exterior featuring warm cedar shake and natural stone accents ~ A welcoming foyer leads to the open-concept main living space ~ The living room features large west-facing windows that fill the space with natural light and offer a bright...

Read More

Essential Information

  • MLS® #
    A2344429
  • Full Bathrooms
    2
  • Partial Bathrooms
    1
  • Year Built
    1963
  • Property Type
    Detached
  • Property Style
    Bungalow
  • MLS® #
    A2344429
  • Full Bathrooms
    2
  • Partial Bathrooms
    1
  • Year Built
    1963
  • Property Type
    Detached
  • Property Style
    Bungalow
  • MLS® #
    A2344429
  • Full Bathrooms
    2
  • Partial Bathrooms
    1
  • Year Built
    1963
  • Property Type
    Detached
  • Property Style
    Bungalow

Community Information

  • Postal Code
    T4N 0A6
  • Postal Code
    T4N 0A6
  • Postal Code
    T4N 0A6

Services & Amenities

  • Parking
    Alley Access
    Double Garage Detached
    Front Drive
    Heated Garage
    Off Street
    RV Access/Parking
  • Parking
    Alley Access, Double Garage Detached, Front Drive, Heated Garage, Off Street, RV Access/Parking
  • Parking
    Alley Access
    Double Garage Detached
    Front Drive
    Heated Garage
    Off Street
    RV Access/Parking

Interior

  • Floor Finish
    Carpet
    Vinyl Plank
  • Heating
    Forced Air
    Natural Gas
  • Interior Feature
    Kitchen Island
    Open Floorplan
    Pantry
    Storage
    Vinyl Windows
    Walk-In Closet(s)
  • Floor Finish
    Carpet, Vinyl Plank
  • Heating
    Forced Air, Natural Gas
  • Interior Feature
    Kitchen Island, Open Floorplan, Pantry, Storage, Vinyl Windows, Walk-In Closet(s)
  • Floor Finish
    Carpet
    Vinyl Plank
  • Heating
    Forced Air
    Natural Gas
  • Interior Feature
    Kitchen Island
    Open Floorplan
    Pantry
    Storage
    Vinyl Windows
    Walk-In Closet(s)

Exterior

  • Lot/Exterior Features
    Fire Pit
    Private Entrance
    Private Yard
    Storage
  • Roof
    Metal
  • Construction
    Stucco
    Wood Frame
    Wood Siding
  • Lot/Exterior Features
    Fire Pit, Private Entrance, Private Yard, Storage
  • Roof
    Metal
  • Construction
    Stucco, Wood Frame, Wood Siding
  • Lot/Exterior Features
    Fire Pit
    Private Entrance
    Private Yard
    Storage
  • Roof
    Metal
  • Construction
    Stucco
    Wood Frame
    Wood Siding

Additional Details

  • Zoning
    R-L
  • Sewer
    Public Sewer
  • Zoning
    R-L
  • Sewer
    Public Sewer
  • Zoning
    R-L
  • Sewer
    Public Sewer

$475,000

70 Sherwood Crescent

Schedule Tour
Contact Agent

$2164/month
Est. Monthly Payment
$
$
%
Learn More