
Andrew Russell / RE/MAX real estate central alberta

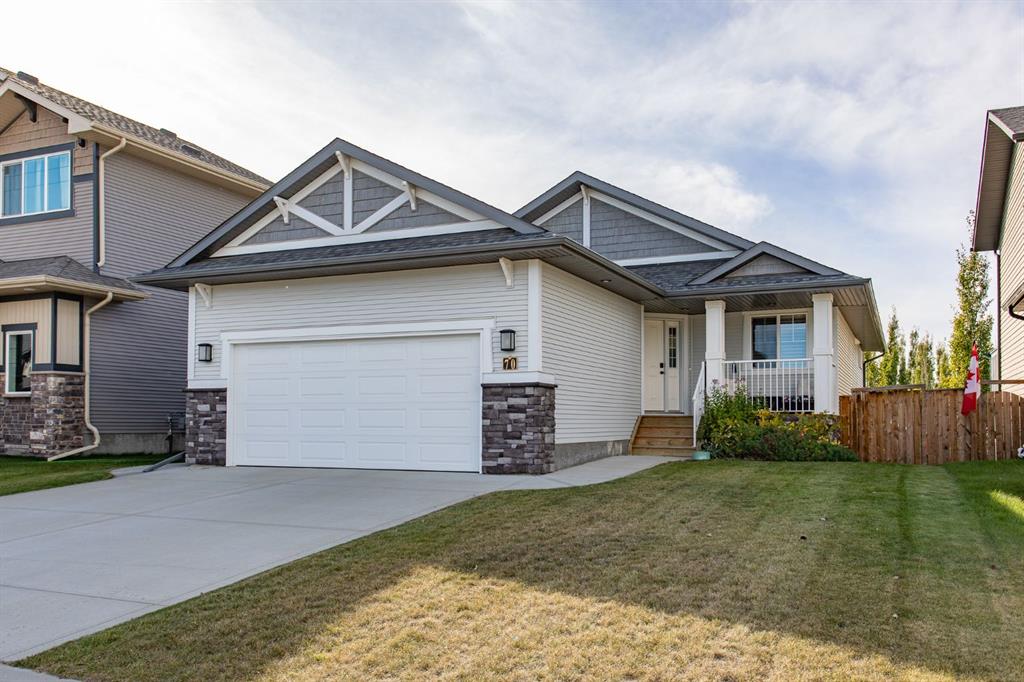
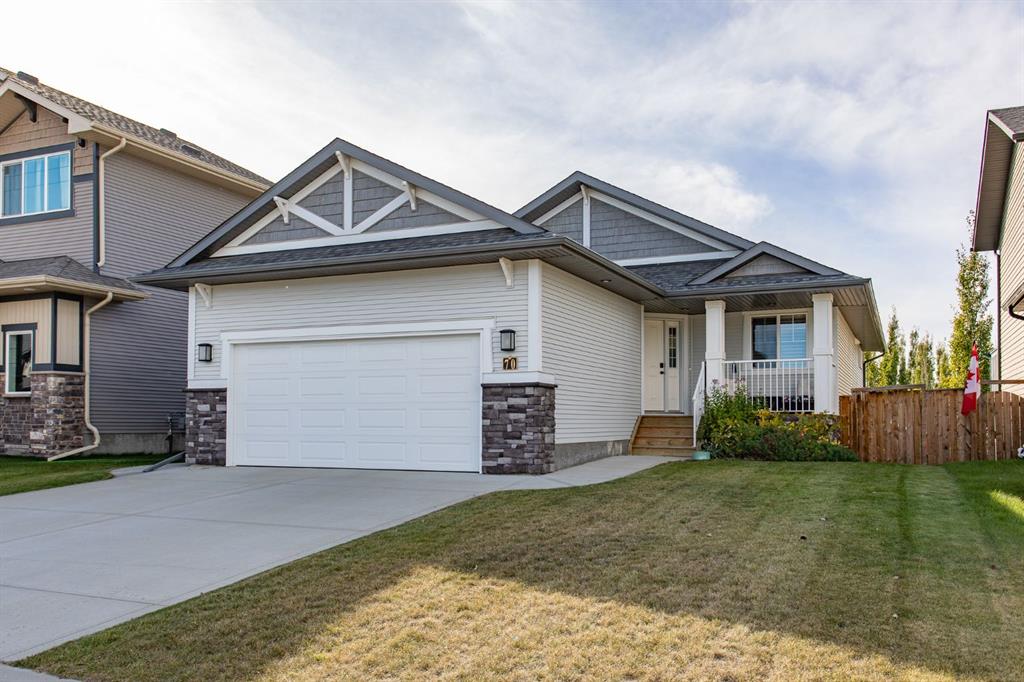
70 Truant Crescent , House for sale in Timberstone Red Deer , Alberta , T4P 0S9

 MLS® # A2348256

3 bedrooms

3 bathrooms

1,345 sqft

Sign up to View

Days on Market

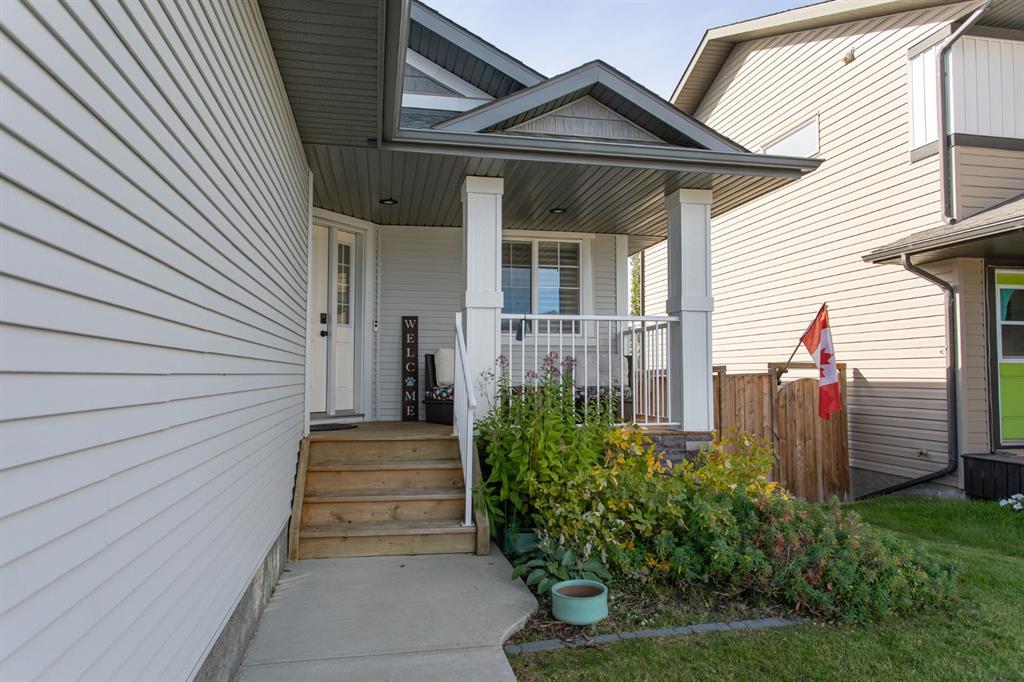
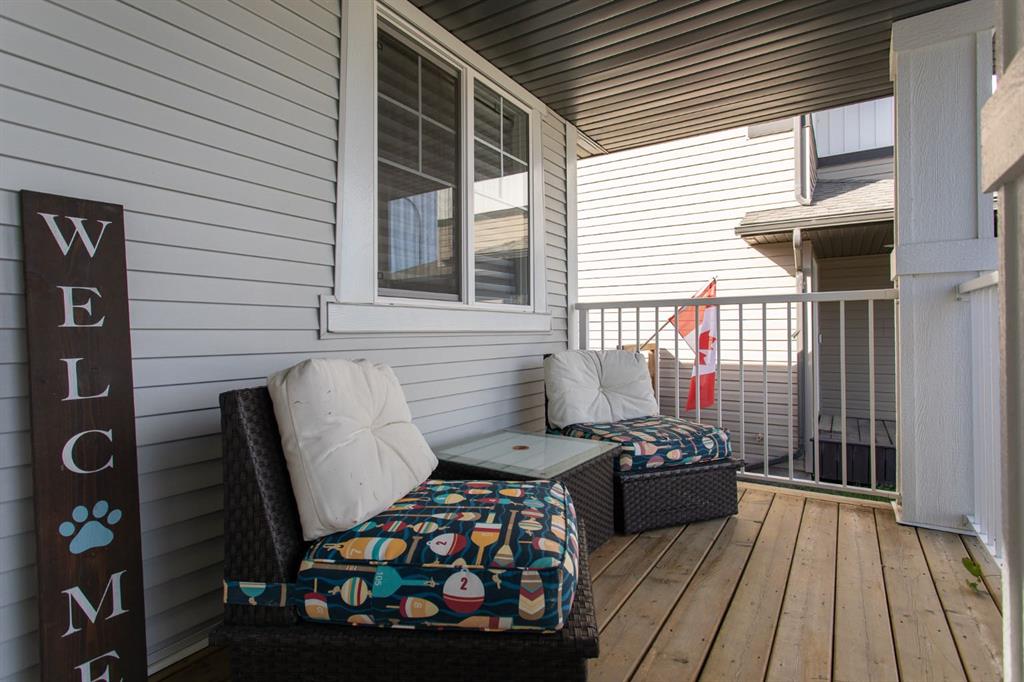
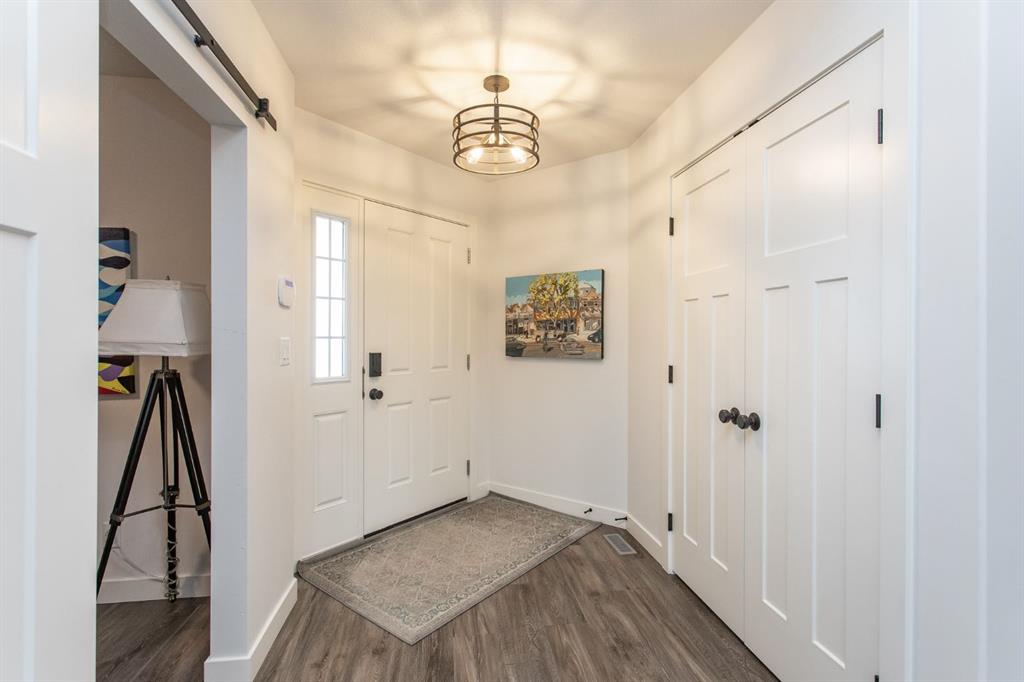
BEAUTIFULLY UPGRADED WALKOUT BUNGALOW WITH WEST FACING YARD! Situated in sought after Timberstone, this immaculate home is just steps from schools, shopping, and scenic walking paths around a beautiful wetland reserve. Upgrades include vaulted ceilings, vinyl plank flooring, quartz counter tops, upgraded appliances, central A/C, in-floor heat, and more. As you enter the wide open main living space you'll immediately notice the beautiful kitchen with modern two tone cabinetry, quartz countertops, upgraded...

Read More

Essential Information

  • MLS® #
    A2348256
  • Full Bathrooms
    2
  • Partial Bathrooms
    1
  • Year Built
    2018
  • Property Type
    Detached
  • Property Style
    Bungalow
  • MLS® #
    A2348256
  • Full Bathrooms
    2
  • Partial Bathrooms
    1
  • Year Built
    2018
  • Property Type
    Detached
  • Property Style
    Bungalow
  • MLS® #
    A2348256
  • Full Bathrooms
    2
  • Partial Bathrooms
    1
  • Year Built
    2018
  • Property Type
    Detached
  • Property Style
    Bungalow

Community Information

  • Postal Code
    T4P 0S9
  • Postal Code
    T4P 0S9
  • Postal Code
    T4P 0S9

Services & Amenities

  • Parking
    Concrete Driveway
    Double Garage Attached
    Garage Faces Front
    Off Street
  • Parking
    Concrete Driveway, Double Garage Attached, Garage Faces Front, Off Street
  • Parking
    Concrete Driveway
    Double Garage Attached
    Garage Faces Front
    Off Street

Interior

  • Floor Finish
    Carpet
    Vinyl Plank
  • Heating
    In Floor
    Forced Air
    Natural Gas
  • Interior Feature
    Breakfast Bar
    Closet Organizers
    Granite Counters
    High Ceilings
    Kitchen Island
    Open Floorplan
    Pantry
    Quartz Counters
    Recessed Lighting
    Separate Entrance
    Soaking Tub
    Storage
    Vaulted Ceiling(s)
    Vinyl Windows
    Walk-In Closet(s)
  • Floor Finish
    Carpet, Vinyl Plank
  • Heating
    In Floor, Forced Air, Natural Gas
  • Interior Feature
    Breakfast Bar, Closet Organizers, Granite Counters, High Ceilings, Kitchen Island, Open Floorplan, Pantry, Quartz Counters, Recessed Lighting, Separate Entrance, Soaking Tub, Storage, Vaulted Ceiling(s), Vinyl Windows, Walk-In Closet(s)
  • Floor Finish
    Carpet
    Vinyl Plank
  • Heating
    In Floor
    Forced Air
    Natural Gas
  • Interior Feature
    Breakfast Bar
    Closet Organizers
    Granite Counters
    High Ceilings
    Kitchen Island
    Open Floorplan
    Pantry
    Quartz Counters
    Recessed Lighting
    Separate Entrance
    Soaking Tub
    Storage
    Vaulted Ceiling(s)
    Vinyl Windows
    Walk-In Closet(s)

Exterior

  • Lot/Exterior Features
    BBQ gas line
    Private Entrance
    Private Yard
  • Roof
    Asphalt Shingle
  • Construction
    Concrete
    Stone
    Vinyl Siding
    Wood Frame
  • Lot/Exterior Features
    BBQ gas line, Private Entrance, Private Yard
  • Roof
    Asphalt Shingle
  • Construction
    Concrete, Stone, Vinyl Siding, Wood Frame
  • Lot/Exterior Features
    BBQ gas line
    Private Entrance
    Private Yard
  • Roof
    Asphalt Shingle
  • Construction
    Concrete
    Stone
    Vinyl Siding
    Wood Frame

Additional Details

  • Zoning
    R-L
  • Zoning
    R-L
  • Zoning
    R-L

$699,900

70 Truant Crescent

Schedule Tour
Contact Agent

$3188/month
Est. Monthly Payment
$
$
%
Learn More