
Trevor Ramage / RE/MAX First

72 Heston Street NW, House for sale in Highwood Calgary , Alberta , T2K 2C1

 MLS® # A2345802

4 bedrooms

3 bathrooms

1,275 sqft

Sign up to View

Days on Market

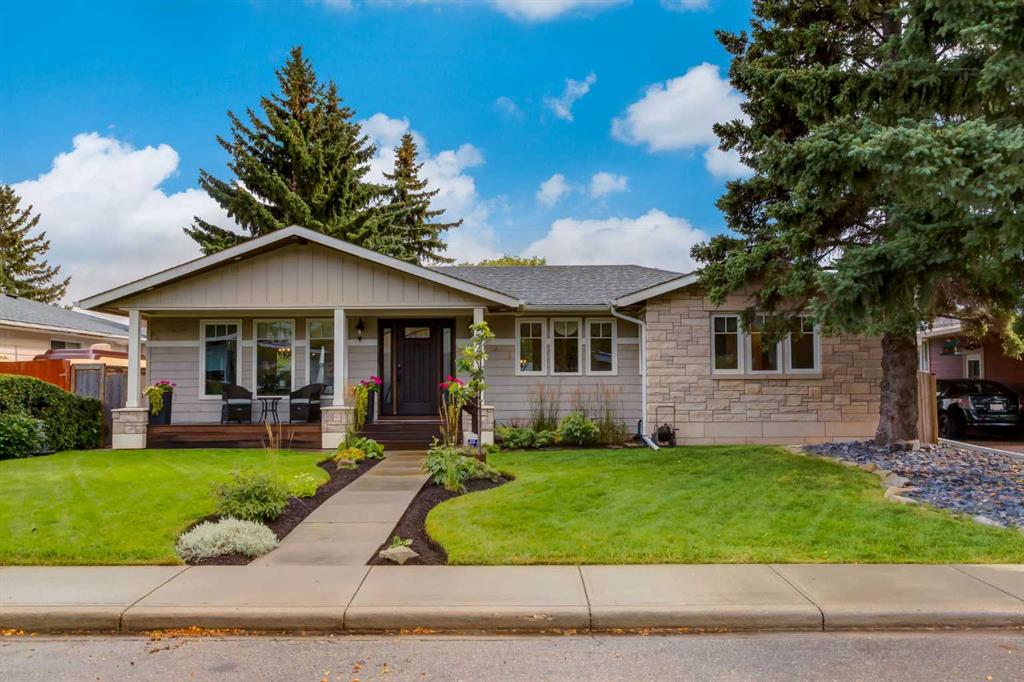
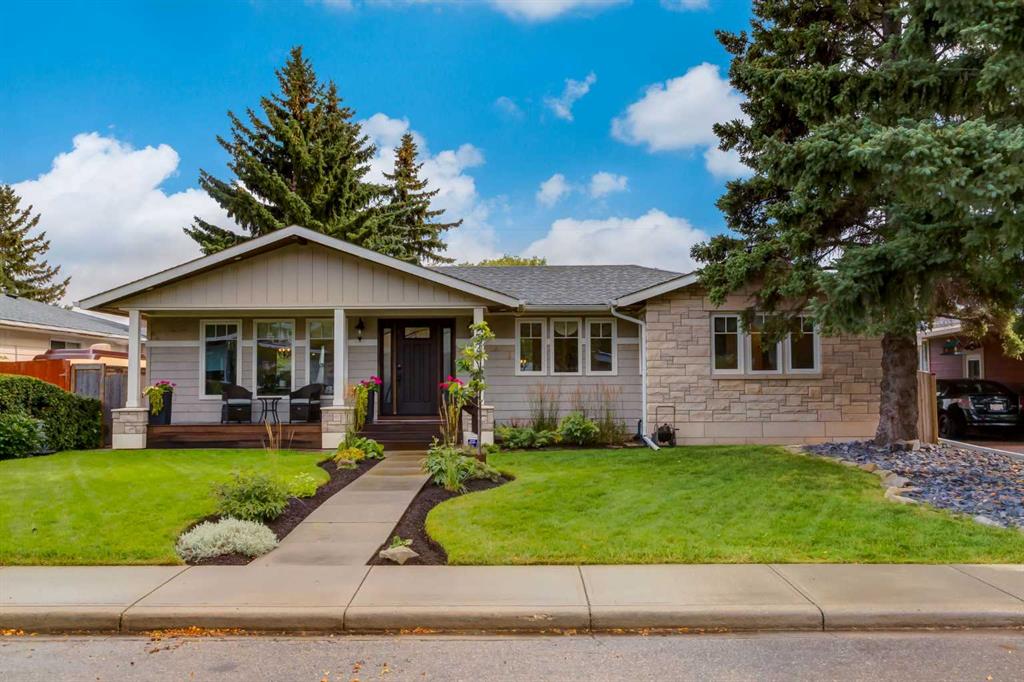
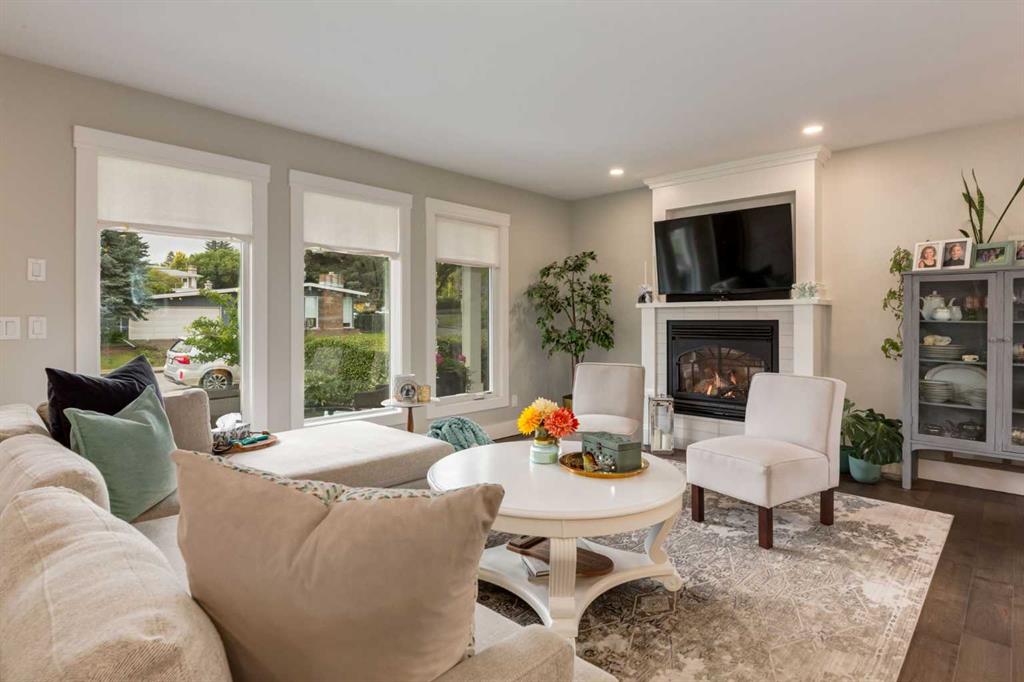
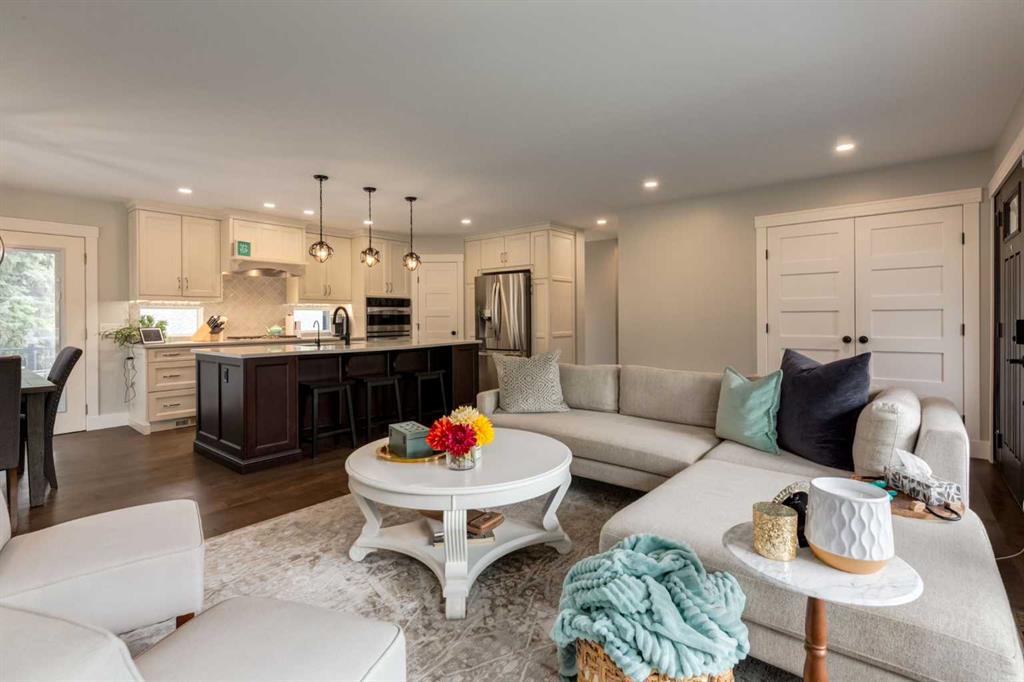
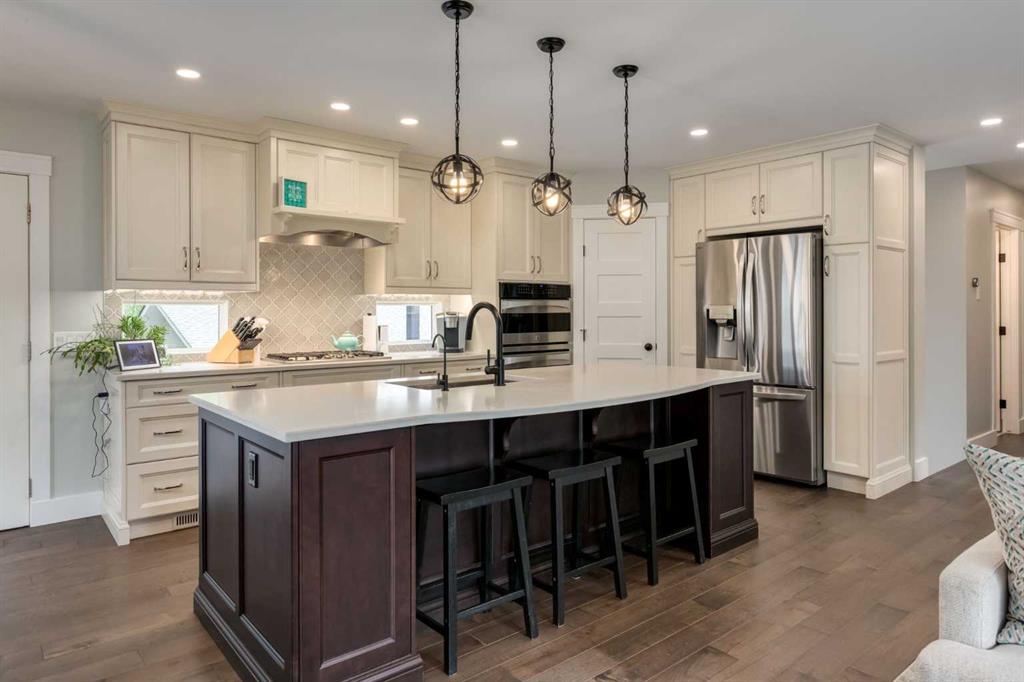
OPEN HOUSE, SATURDAY, SEPT 19th, 2-4 pm. This stunningly renovated home showcases extraordinary craftsmanship and attention to detail. Unmatched curb appeal greets you with meticulous landscaping, a custom Batu wood front porch, and premium stone siding perfectly paired with individually treated, 50-year, four-side-sanded shakes. The interior is just as breathtaking. The bright, open great room features 5-inch maple hardwood floors, an inviting gas fireplace, and a seamless flow into the dining area. The cu...

Read More

Essential Information

  • MLS® #
    A2345802
  • Full Bathrooms
    3
  • Year Built
    1955
  • Property Type
    Detached
  • Property Style
    Bungalow
  • MLS® #
    A2345802
  • Full Bathrooms
    3
  • Year Built
    1955
  • Property Type
    Detached
  • Property Style
    Bungalow
  • MLS® #
    A2345802
  • Full Bathrooms
    3
  • Year Built
    1955
  • Property Type
    Detached
  • Property Style
    Bungalow

Community Information

  • Postal Code
    T2K 2C1
  • Postal Code
    T2K 2C1
  • Postal Code
    T2K 2C1

Services & Amenities

  • Parking
    Garage Door Opener
    Heated Garage
    Insulated
    Oversized
    Rear Drive
    Triple Garage Detached
    Workshop in Garage
  • Parking
    Garage Door Opener, Heated Garage, Insulated, Oversized, Rear Drive, Triple Garage Detached, Workshop in Garage
  • Parking
    Garage Door Opener
    Heated Garage
    Insulated
    Oversized
    Rear Drive
    Triple Garage Detached
    Workshop in Garage

Interior

  • Floor Finish
    Carpet
    Hardwood
    Tile
  • Heating
    In Floor
    Fireplace(s)
    Forced Air
    Natural Gas
  • Interior Feature
    Bar
    Breakfast Bar
    Built-in Features
    Ceiling Fan(s)
    Central Vacuum
    Closet Organizers
    Double Vanity
    Kitchen Island
    Natural Woodwork
    No Animal Home
    No Smoking Home
    Open Floorplan
    Pantry
    Quartz Counters
    Recessed Lighting
    Soaking Tub
    Storage
    Walk-In Closet(s)
    Wet Bar
    Wired for Sound
  • Floor Finish
    Carpet, Hardwood, Tile
  • Heating
    In Floor, Fireplace(s), Forced Air, Natural Gas
  • Interior Feature
    Bar, Breakfast Bar, Built-in Features, Ceiling Fan(s), Central Vacuum, Closet Organizers, Double Vanity, Kitchen Island, Natural Woodwork, No Animal Home, No Smoking Home, Open Floorplan, Pantry, Quartz Counters, Recessed Lighting, Soaking Tub, Storage, Walk-In Closet(s), Wet Bar, Wired for Sound
  • Floor Finish
    Carpet
    Hardwood
    Tile
  • Heating
    In Floor
    Fireplace(s)
    Forced Air
    Natural Gas
  • Interior Feature
    Bar
    Breakfast Bar
    Built-in Features
    Ceiling Fan(s)
    Central Vacuum
    Closet Organizers
    Double Vanity
    Kitchen Island
    Natural Woodwork
    No Animal Home
    No Smoking Home
    Open Floorplan
    Pantry
    Quartz Counters
    Recessed Lighting
    Soaking Tub
    Storage
    Walk-In Closet(s)
    Wet Bar
    Wired for Sound

Exterior

  • Lot/Exterior Features
    BBQ gas line
    Private Entrance
    Private Yard
    Storage
  • Roof
    Asphalt Shingle
  • Construction
    Shingle Siding
    Stone
  • Lot/Exterior Features
    BBQ gas line, Private Entrance, Private Yard, Storage
  • Roof
    Asphalt Shingle
  • Construction
    Shingle Siding, Stone
  • Lot/Exterior Features
    BBQ gas line
    Private Entrance
    Private Yard
    Storage
  • Roof
    Asphalt Shingle
  • Construction
    Shingle Siding
    Stone

Additional Details

  • Zoning
    R-CG
  • Zoning
    R-CG
  • Zoning
    R-CG

$1,199,900

72 Heston Street NW

Schedule Tour
Contact Agent

$5465/month
Est. Monthly Payment
$
$
%
Learn More