
Olivia Forgues / RE/MAX real estate central alberta

74 Oaklands Crescent , House for sale in Oriole Park West Red Deer , Alberta , T4P0C4

 MLS® # A2329652

4 bedrooms

4 bathrooms

2,040 sqft

Sign up to View

Days on Market

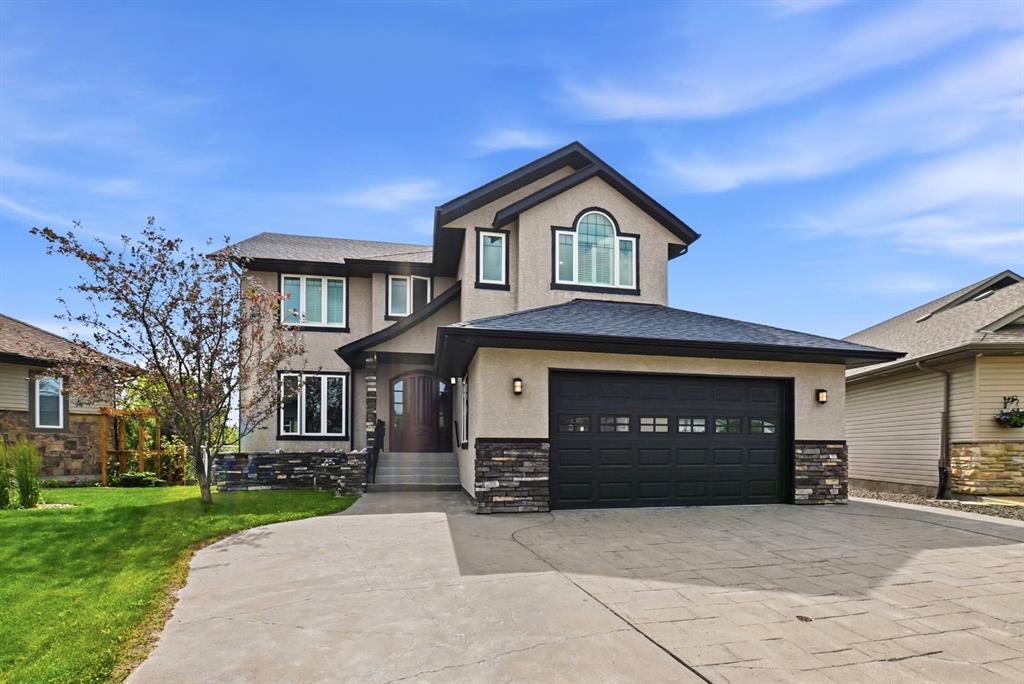
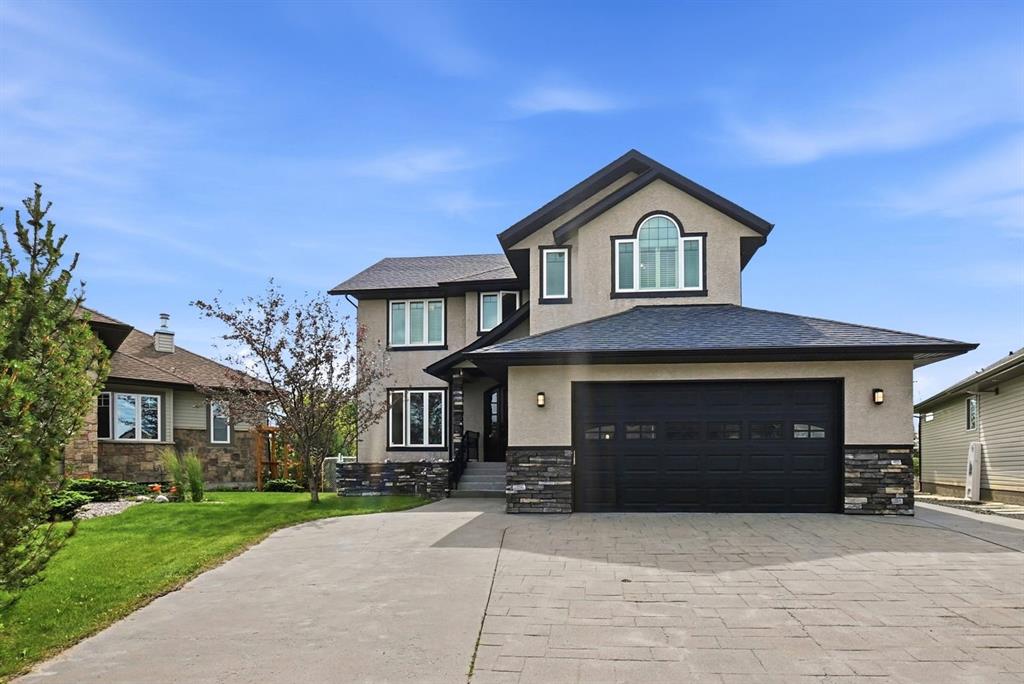
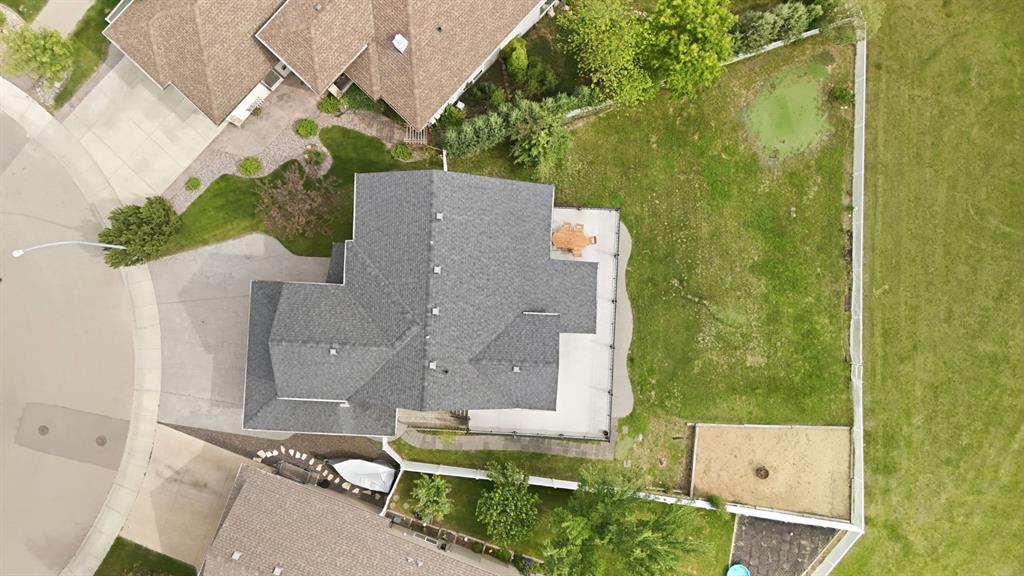
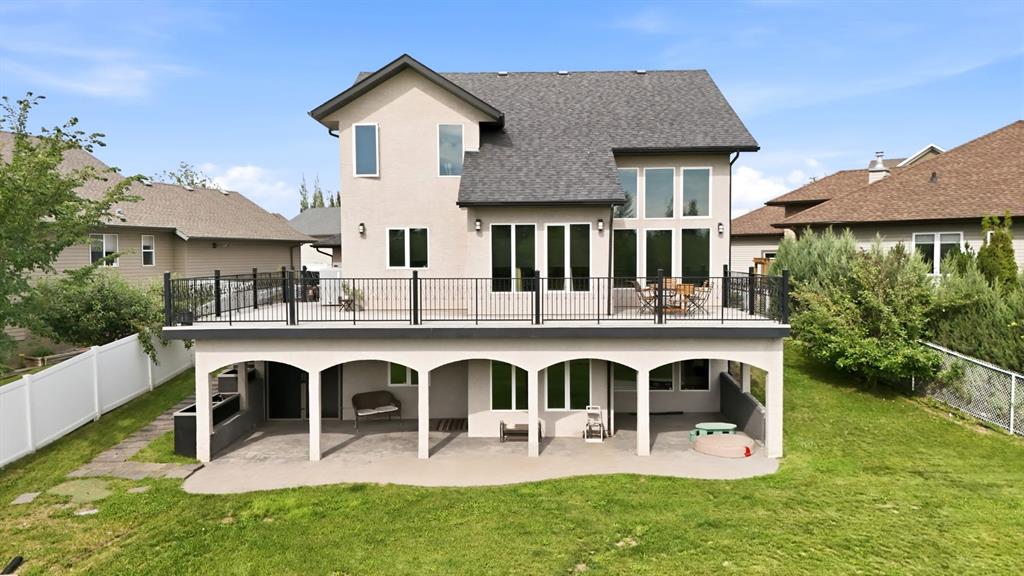
Welcome to an exceptional custom-built walkout, backing directly onto beautiful Maskepetoon Park, this home captures breathtaking green space views through soaring floor-to-ceiling windows while offering a level of privacy that's increasingly hard to find. With over 2,040 sq. ft. above grade, 4 large bedrooms, 3.5 bathrooms, and a 10,313 sq. ft. lot, this home was thoughtfully designed with both everyday living and entertaining in mind. Dramatic vaulted ceilings, timeless millwork, granite countertops, buil...

Read More

Essential Information

  • MLS® #
    A2329652
  • Full Bathrooms
    3
  • Partial Bathrooms
    1
  • Year Built
    2007
  • Property Type
    Detached
  • Property Style
    2 Storey
  • MLS® #
    A2329652
  • Full Bathrooms
    3
  • Partial Bathrooms
    1
  • Year Built
    2007
  • Property Type
    Detached
  • Property Style
    2 Storey
  • MLS® #
    A2329652
  • Full Bathrooms
    3
  • Partial Bathrooms
    1
  • Year Built
    2007
  • Property Type
    Detached
  • Property Style
    2 Storey

Community Information

  • Postal Code
    T4P0C4
  • Postal Code
    T4P0C4
  • Postal Code
    T4P0C4

Services & Amenities

  • Parking
    Concrete Driveway
    Double Garage Attached
    Insulated
    Off Street
    Oversized
  • Parking
    Concrete Driveway, Double Garage Attached, Insulated, Off Street, Oversized
  • Parking
    Concrete Driveway
    Double Garage Attached
    Insulated
    Off Street
    Oversized

Interior

  • Floor Finish
    Carpet
    Ceramic Tile
    Hardwood
  • Heating
    High Efficiency
    In Floor
    Forced Air
    Humidity Control
    Natural Gas
  • Interior Feature
    Built-in Features
    Ceiling Fan(s)
    Closet Organizers
    Double Vanity
    Granite Counters
    High Ceilings
    Tankless Hot Water
    Vaulted Ceiling(s)
    Walk-In Closet(s)
    Wired for Sound
  • Floor Finish
    Carpet, Ceramic Tile, Hardwood
  • Heating
    High Efficiency, In Floor, Forced Air, Humidity Control, Natural Gas
  • Interior Feature
    Built-in Features, Ceiling Fan(s), Closet Organizers, Double Vanity, Granite Counters, High Ceilings, Tankless Hot Water, Vaulted Ceiling(s), Walk-In Closet(s), Wired for Sound
  • Floor Finish
    Carpet
    Ceramic Tile
    Hardwood
  • Heating
    High Efficiency
    In Floor
    Forced Air
    Humidity Control
    Natural Gas
  • Interior Feature
    Built-in Features
    Ceiling Fan(s)
    Closet Organizers
    Double Vanity
    Granite Counters
    High Ceilings
    Tankless Hot Water
    Vaulted Ceiling(s)
    Walk-In Closet(s)
    Wired for Sound

Exterior

  • Lot/Exterior Features
    Balcony
    BBQ gas line
  • Roof
    Asphalt Shingle
  • Construction
    Stucco
    Wood Frame
  • Lot/Exterior Features
    Balcony, BBQ gas line
  • Roof
    Asphalt Shingle
  • Construction
    Stucco, Wood Frame
  • Lot/Exterior Features
    Balcony
    BBQ gas line
  • Roof
    Asphalt Shingle
  • Construction
    Stucco
    Wood Frame

Additional Details

  • Zoning
    R-L
  • Sewer
    Public Sewer
  • Zoning
    R-L
  • Sewer
    Public Sewer
  • Zoning
    R-L
  • Sewer
    Public Sewer

$800,000

74 Oaklands Crescent

Schedule Tour
Contact Agent

$3644/month
Est. Monthly Payment
$
$
%
Learn More