
Sheldon Priestman / CIR Realty

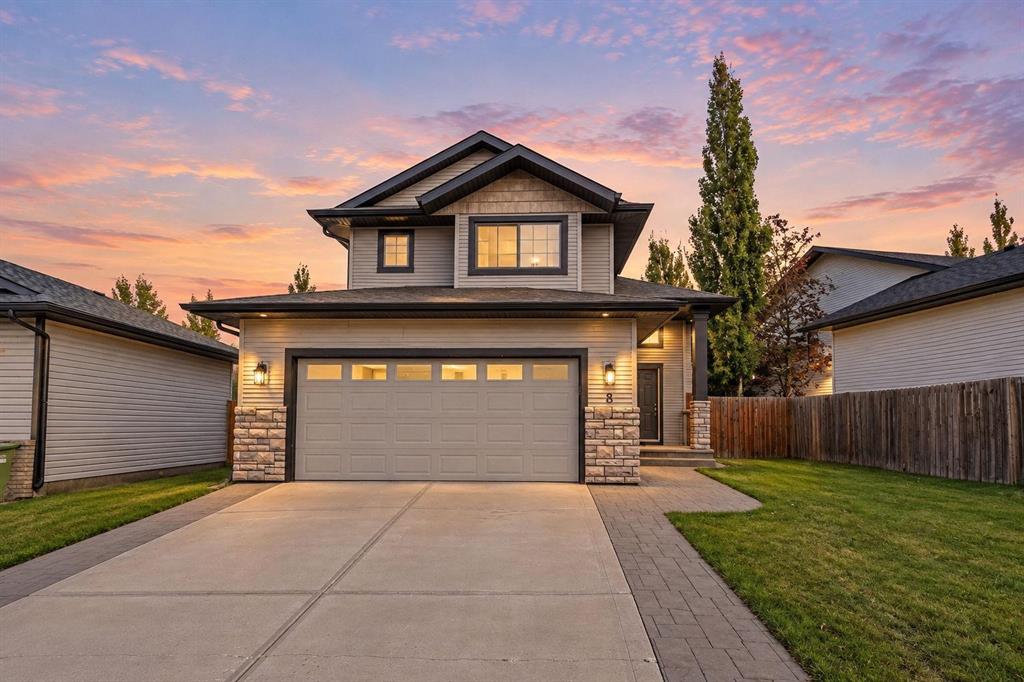
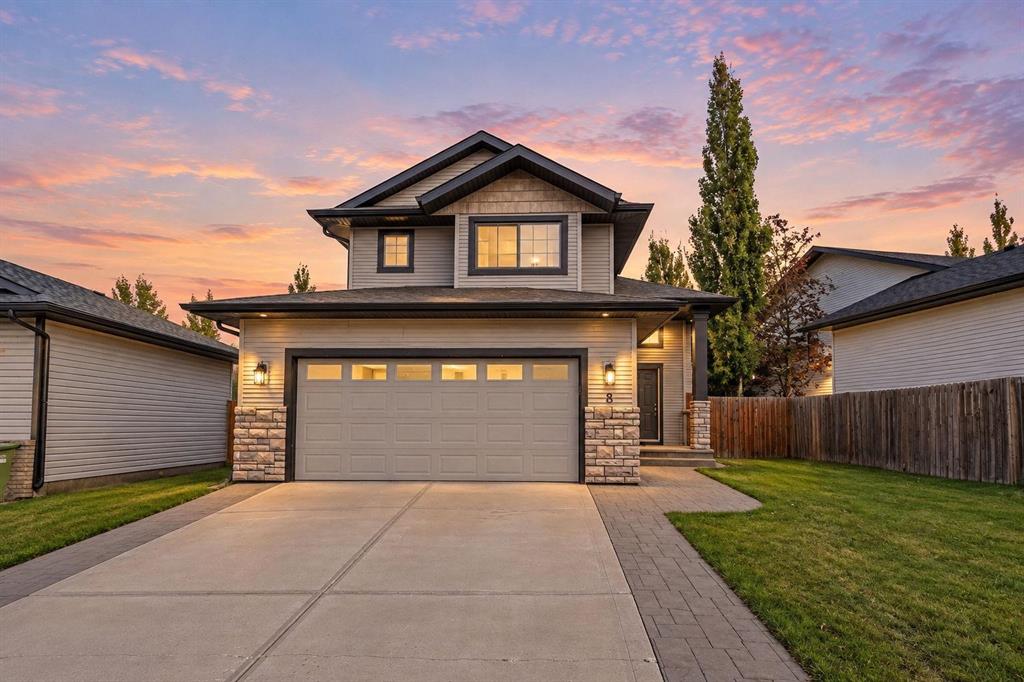
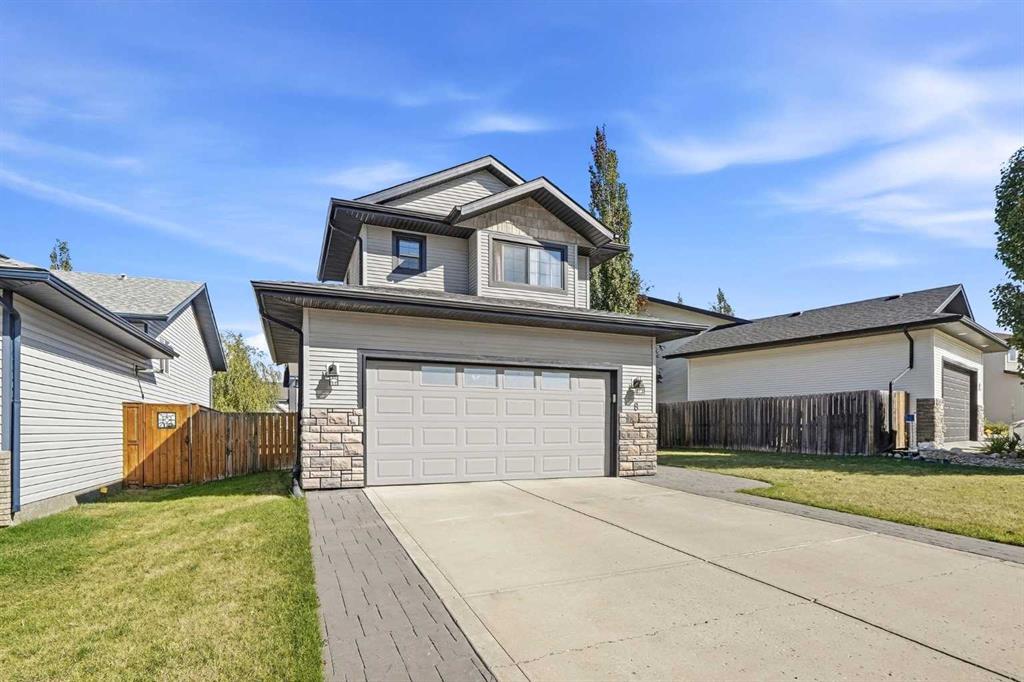
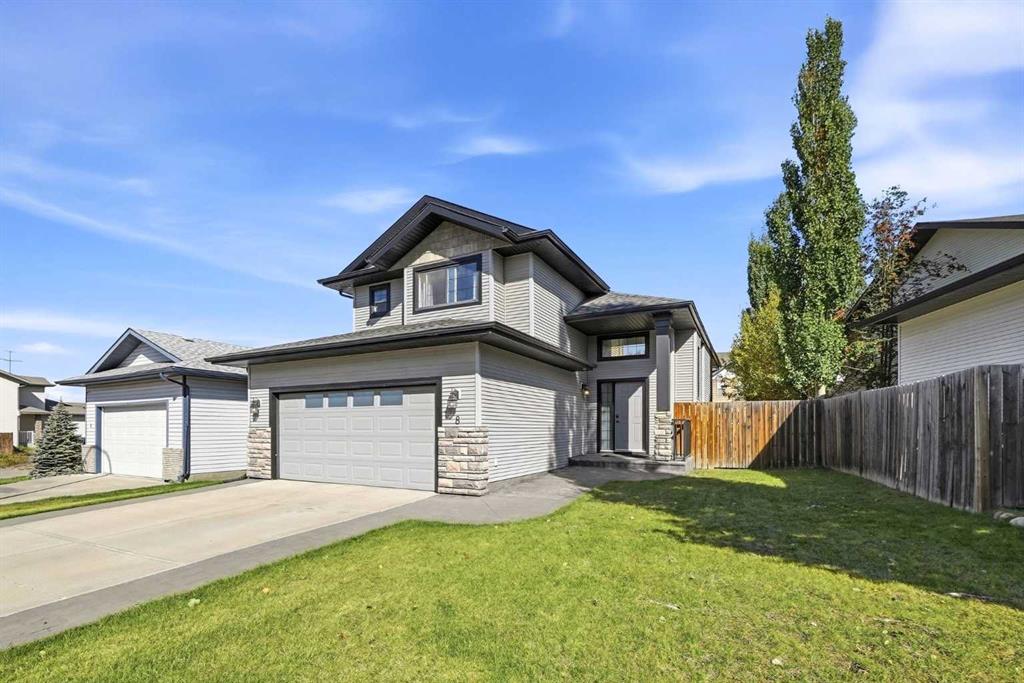
8 Irving Crescent , House for sale in Inglewood West Red Deer , Alberta , T4R 3R9

 MLS® # A2347821

3 bedrooms

3 bathrooms

1,178 sqft

Sign up to View

Days on Market

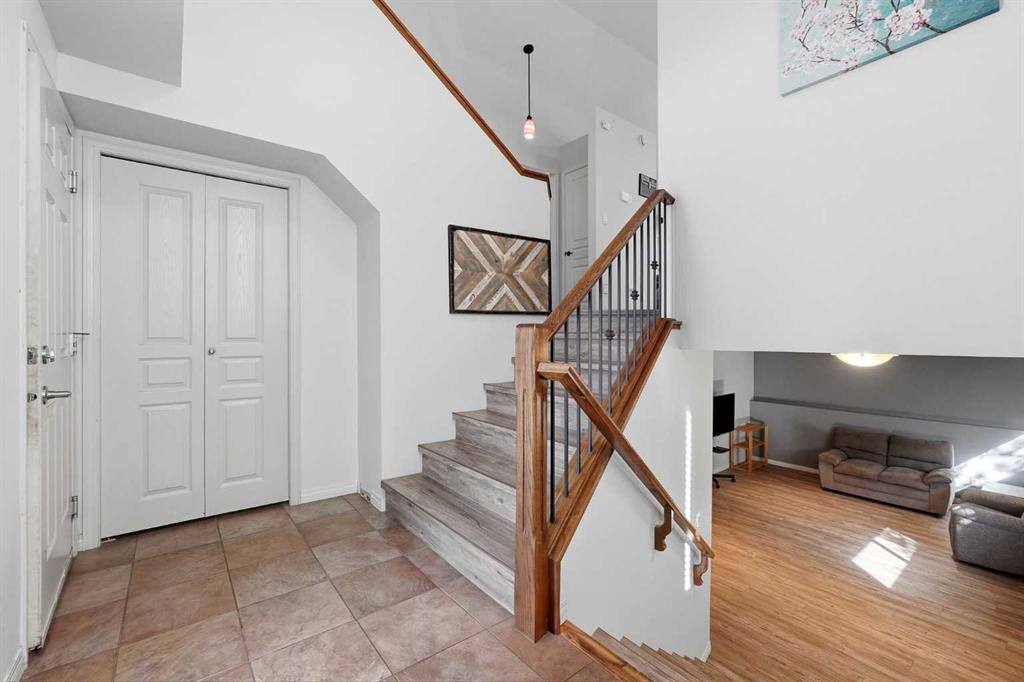
Welcome home! This 3 bedroom, 3 bathroom modified bilevel in Inglewood is close to shopping, groceries, Don Campbell Elementary and quick highway access! The main floor is bright and open, with vaulted ceilings and big windows all around. The kitchen is great for everyday cooking and for hosting. It has quartz counters, a large island with seating, a walk-in pantry, stainless appliances and a gas stove. The dining area opens onto the deck, and the living room has a gas fireplace for cozy winter nights. A s...

Read More

Essential Information

  • MLS® #
    A2347821
  • Full Bathrooms
    3
  • Year Built
    2005
  • Property Type
    Detached
  • Property Style
    Modified Bi-Level
  • MLS® #
    A2347821
  • Full Bathrooms
    3
  • Year Built
    2005
  • Property Type
    Detached
  • Property Style
    Modified Bi-Level
  • MLS® #
    A2347821
  • Full Bathrooms
    3
  • Year Built
    2005
  • Property Type
    Detached
  • Property Style
    Modified Bi-Level

Community Information

  • Postal Code
    T4R 3R9
  • Postal Code
    T4R 3R9
  • Postal Code
    T4R 3R9

Services & Amenities

  • Parking
    Double Garage Attached
    Driveway
    Off Street
  • Parking
    Double Garage Attached, Driveway, Off Street
  • Parking
    Double Garage Attached
    Driveway
    Off Street

Interior

  • Floor Finish
    Tile
    Vinyl Plank
  • Heating
    Boiler
    In Floor
    Forced Air
    Natural Gas
  • Interior Feature
    Ceiling Fan(s)
    Central Vacuum
    Kitchen Island
    Open Floorplan
    Pantry
    Quartz Counters
    Tankless Hot Water
    Walk-In Closet(s)
    Wet Bar
  • Floor Finish
    Tile, Vinyl Plank
  • Heating
    Boiler, In Floor, Forced Air, Natural Gas
  • Interior Feature
    Ceiling Fan(s), Central Vacuum, Kitchen Island, Open Floorplan, Pantry, Quartz Counters, Tankless Hot Water, Walk-In Closet(s), Wet Bar
  • Floor Finish
    Tile
    Vinyl Plank
  • Heating
    Boiler
    In Floor
    Forced Air
    Natural Gas
  • Interior Feature
    Ceiling Fan(s)
    Central Vacuum
    Kitchen Island
    Open Floorplan
    Pantry
    Quartz Counters
    Tankless Hot Water
    Walk-In Closet(s)
    Wet Bar

Exterior

  • Lot/Exterior Features
    Balcony
    BBQ gas line
  • Roof
    Asphalt Shingle
  • Construction
    Vinyl Siding
    Wood Frame
  • Lot/Exterior Features
    Balcony, BBQ gas line
  • Roof
    Asphalt Shingle
  • Construction
    Vinyl Siding, Wood Frame
  • Lot/Exterior Features
    Balcony
    BBQ gas line
  • Roof
    Asphalt Shingle
  • Construction
    Vinyl Siding
    Wood Frame

Additional Details

  • Zoning
    R-L
  • Zoning
    R-L
  • Zoning
    R-L

$525,000

8 Irving Crescent

Schedule Tour
Contact Agent

$2391/month
Est. Monthly Payment
$
$
%
Learn More