
Allison Sigurdson / REMAX Innovations

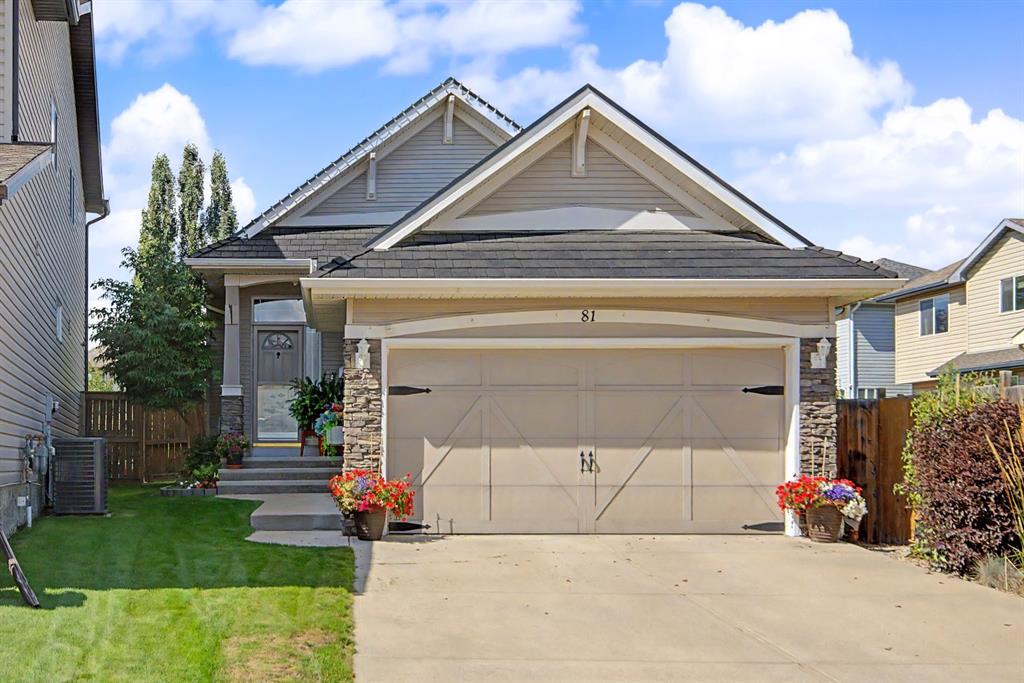
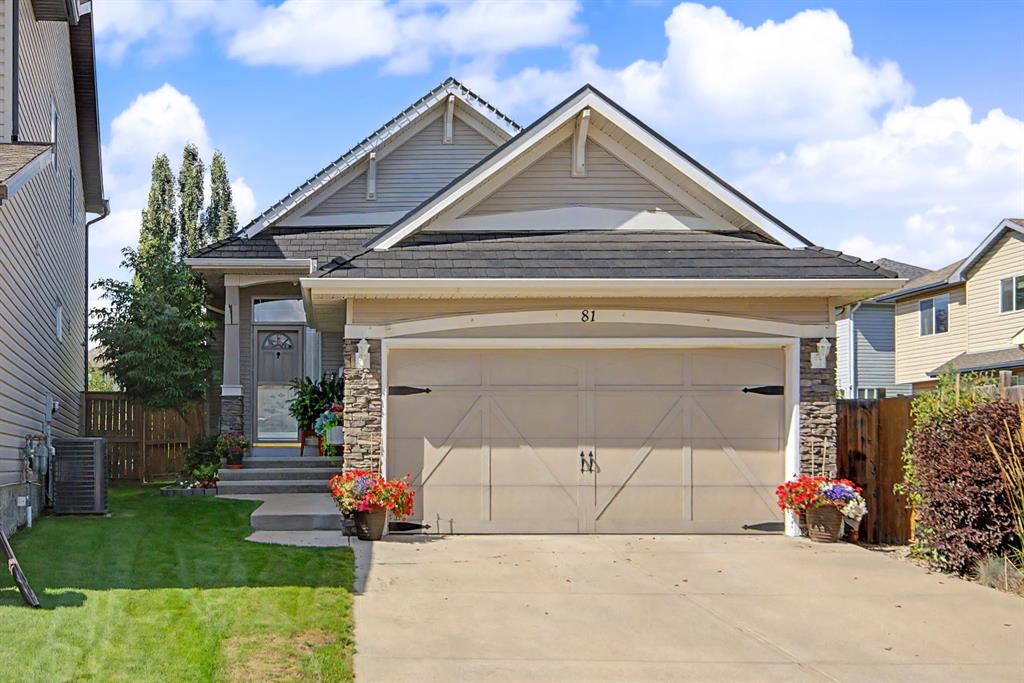
81 Brightonstone Grove SE, House for sale in New Brighton Calgary , Alberta , T2Z 0C6

 MLS® # A2344995

2 bedrooms

3 bathrooms

1,308 sqft

Sign up to View

Days on Market

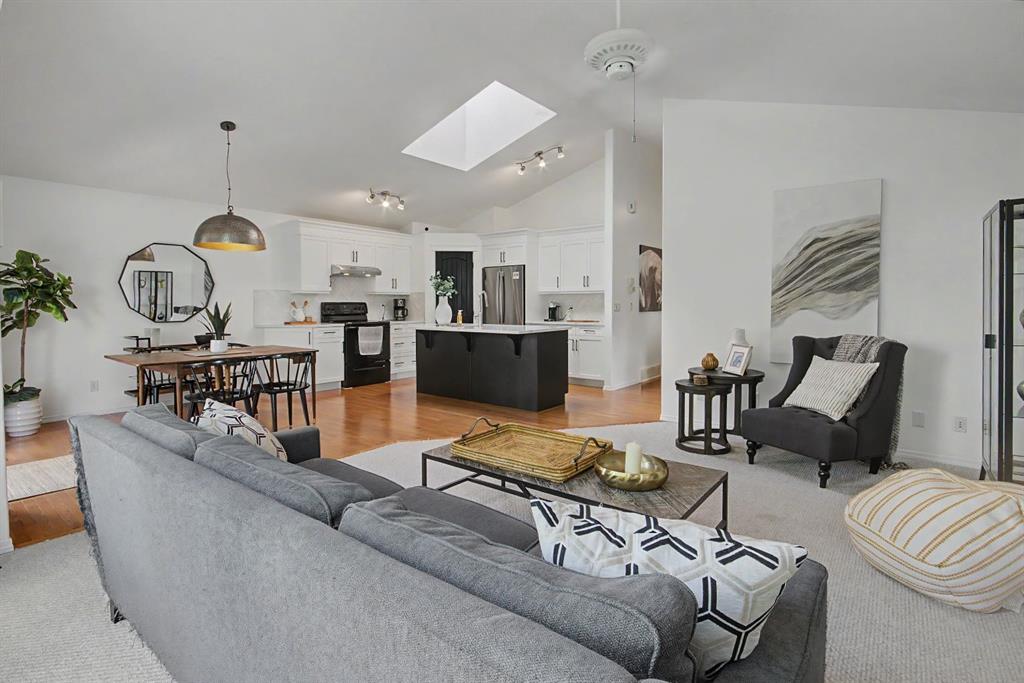
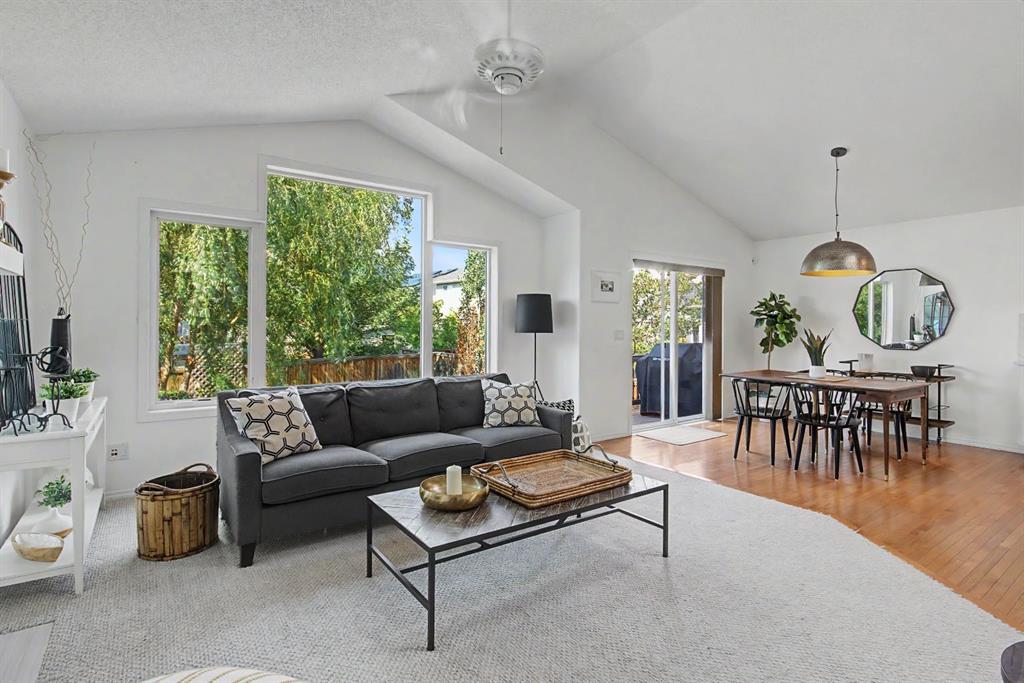
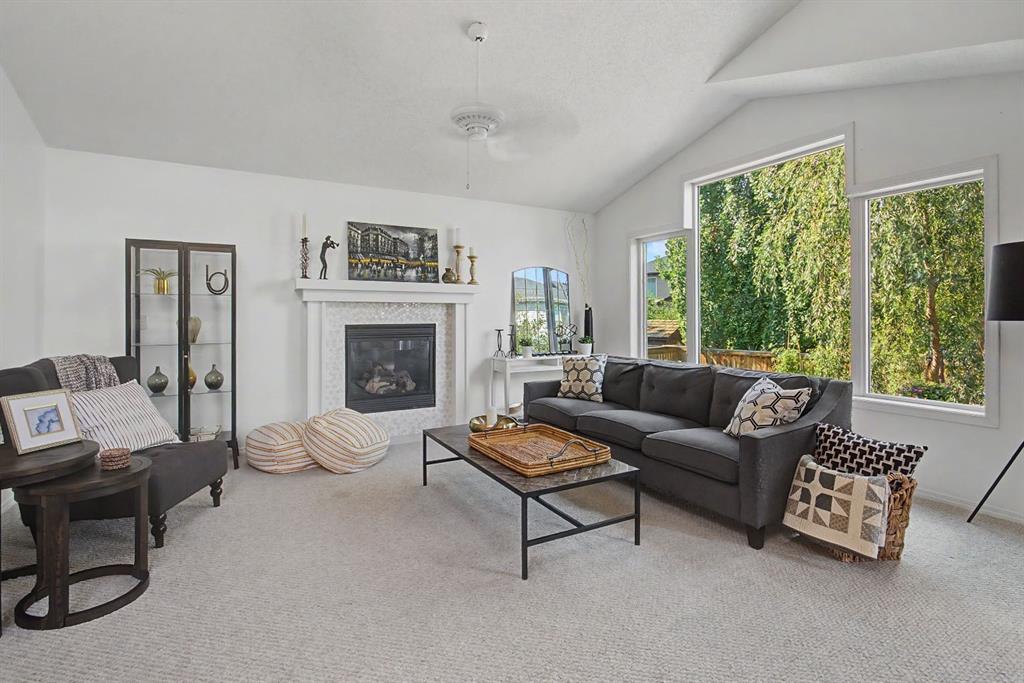
|RIGHT-SIZE YOUR HOME. ELEVATE YOUR LIFESTYLE| ~Welcome to 81 Brightonstone Grove SE~ where right-sized living doesn’t mean compromising on space, comfort or lifestyle. Exceptionally well maintained and thoughtfully updated, this inviting two bedroom plus den bungalow offers the ease of having everything you need on one level, complemented by a fully developed lower level that gives you all the extra space you want. Add a new, worry-free rubber roof, a beautiful mature backyard and a quiet New Brighton loc...

Read More

Essential Information

  • MLS® #
    A2344995
  • Full Bathrooms
    2
  • Partial Bathrooms
    1
  • Year Built
    2006
  • Property Type
    Detached
  • Property Style
    Bungalow
  • MLS® #
    A2344995
  • Full Bathrooms
    2
  • Partial Bathrooms
    1
  • Year Built
    2006
  • Property Type
    Detached
  • Property Style
    Bungalow
  • MLS® #
    A2344995
  • Full Bathrooms
    2
  • Partial Bathrooms
    1
  • Year Built
    2006
  • Property Type
    Detached
  • Property Style
    Bungalow

Community Information

  • Postal Code
    T2Z 0C6
  • Postal Code
    T2Z 0C6
  • Postal Code
    T2Z 0C6

Services & Amenities

  • Parking
    Double Garage Attached
  • Parking
    Double Garage Attached
  • Parking
    Double Garage Attached

Interior

  • Floor Finish
    Carpet
    Ceramic Tile
    Hardwood
  • Heating
    Forced Air
  • Interior Feature
    Ceiling Fan(s)
    Central Vacuum
    High Ceilings
    Kitchen Island
    No Smoking Home
    Open Floorplan
    Pantry
    Quartz Counters
    Skylight(s)
    Sump Pump(s)
    Vaulted Ceiling(s)
    Walk-In Closet(s)
    Wet Bar
  • Floor Finish
    Carpet, Ceramic Tile, Hardwood
  • Heating
    Forced Air
  • Interior Feature
    Ceiling Fan(s), Central Vacuum, High Ceilings, Kitchen Island, No Smoking Home, Open Floorplan, Pantry, Quartz Counters, Skylight(s), Sump Pump(s), Vaulted Ceiling(s), Walk-In Closet(s), Wet Bar
  • Floor Finish
    Carpet
    Ceramic Tile
    Hardwood
  • Heating
    Forced Air
  • Interior Feature
    Ceiling Fan(s)
    Central Vacuum
    High Ceilings
    Kitchen Island
    No Smoking Home
    Open Floorplan
    Pantry
    Quartz Counters
    Skylight(s)
    Sump Pump(s)
    Vaulted Ceiling(s)
    Walk-In Closet(s)
    Wet Bar

Exterior

  • Lot/Exterior Features
    Other
  • Roof
    Rubber
  • Construction
    Mixed
  • Lot/Exterior Features
    Other
  • Roof
    Rubber
  • Construction
    Mixed
  • Lot/Exterior Features
    Other
  • Roof
    Rubber
  • Construction
    Mixed

Additional Details

  • Zoning
    R-G
  • Zoning
    R-G
  • Zoning
    R-G

$685,000

81 Brightonstone Grove SE

Schedule Tour
Contact Agent

$3120/month
Est. Monthly Payment
$
$
%
Learn More