
Sheldon Swain / Sutton Group Grande Prairie Professionals

8506 87 Street , House for sale in Fieldbrook Grande Prairie , Alberta , T8X 0R6

 MLS® # A2343886

5 bedrooms

3 bathrooms

1,361 sqft

Sign up to View

Days on Market

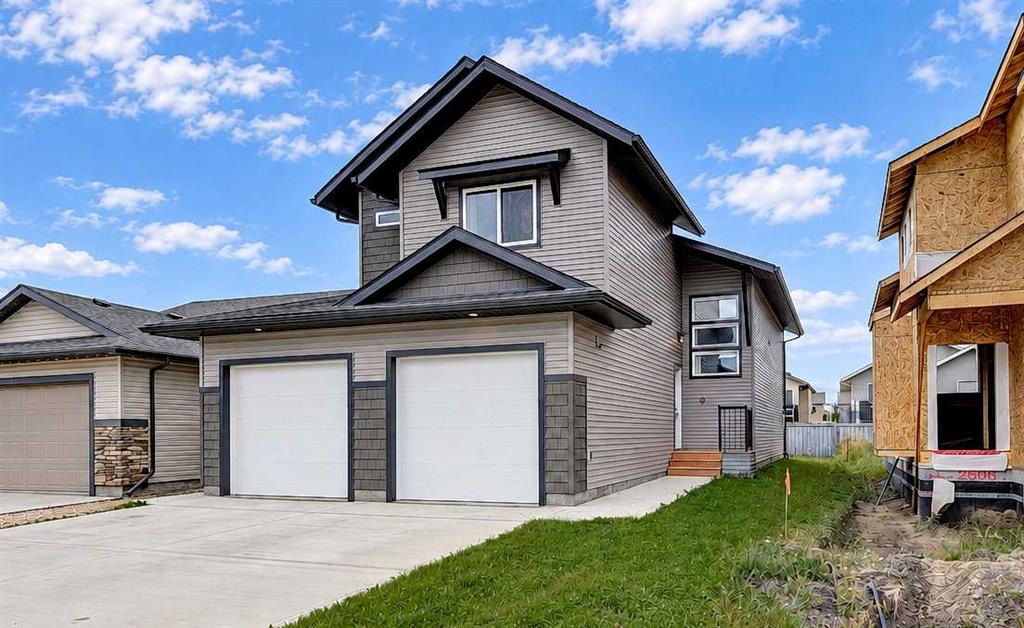
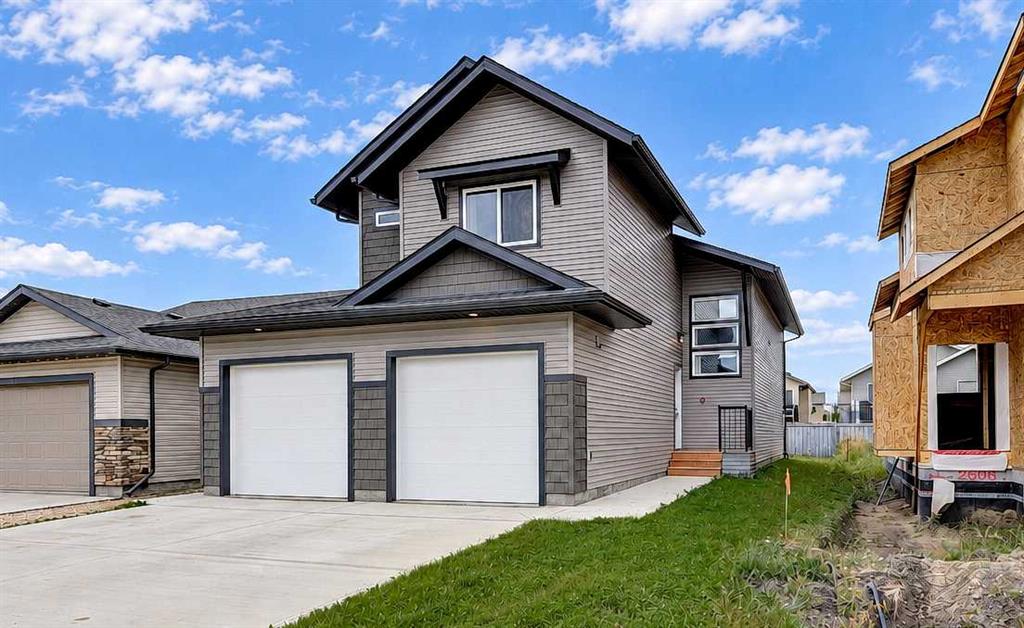
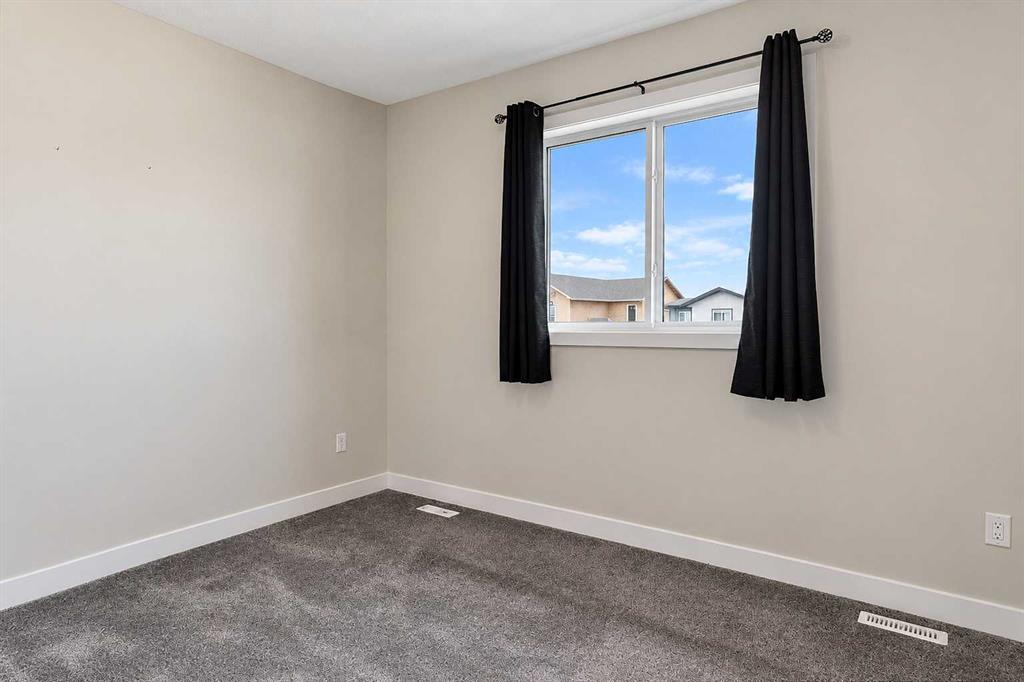
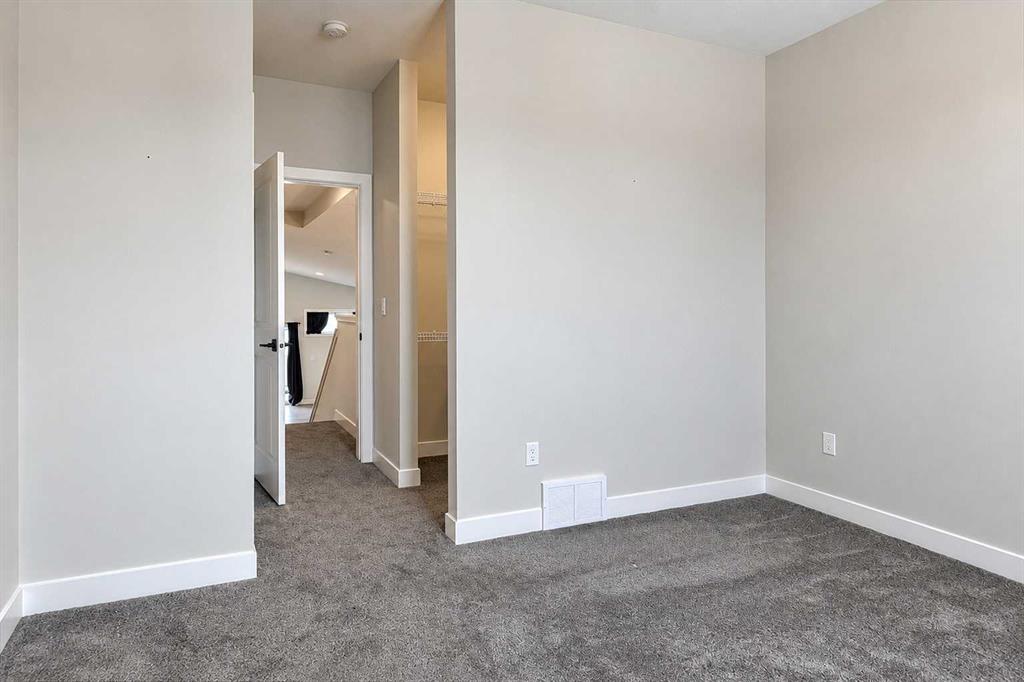
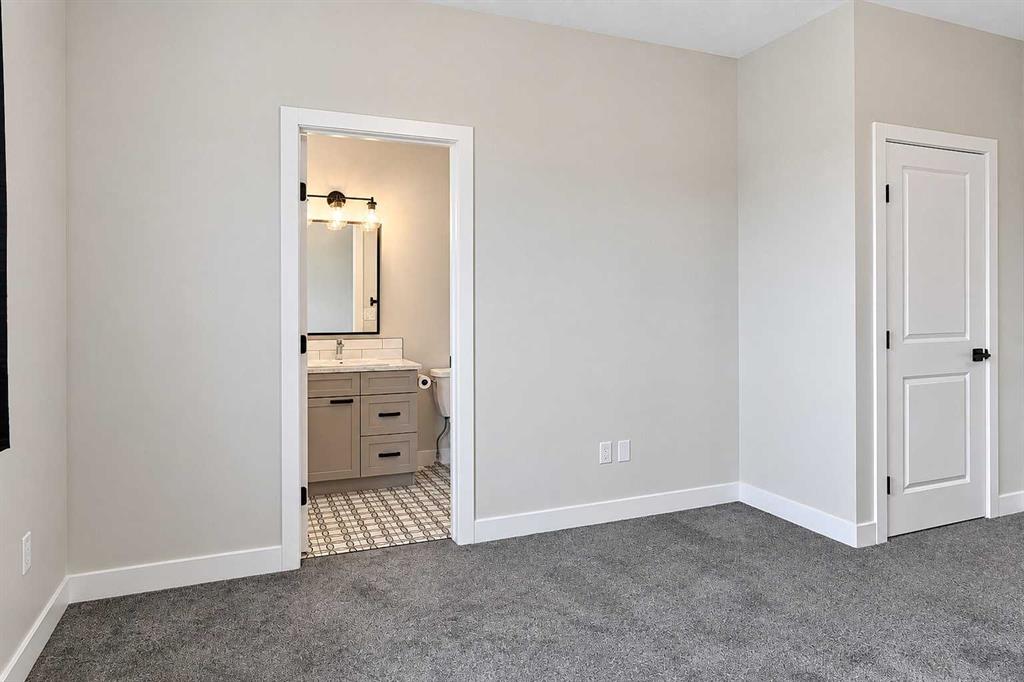
Just like New! LEGAL UP DOWN DUPLEX IN'FIELDBROOK!! Upper unit features 3 Bedrooms, 2 bathrooms, and its own laundry. Master bedroom has ensuite and walk in closet. Granite counter tops throughout. Basement suite has separate entrance and features 2 Bedrooms, 1 bathroom and its own laundry. Both units have a single bay Garage. This home is close to the Riverstone school, shopping and walking trails!! High Efficient Furnace, Energy Efficient Low - E- Argon Windows, Energy Efficient Light Bulbs.

Essential Information

  • MLS® #
    A2343886
  • Full Bathrooms
    3
  • Year Built
    2022
  • Property Type
    Detached
  • Property Style
    Attached-Up/Down
    Modified Bi-Level
  • MLS® #
    A2343886
  • Full Bathrooms
    3
  • Year Built
    2022
  • Property Type
    Detached
  • Property Style
    Attached-Up/Down, Modified Bi-Level
  • MLS® #
    A2343886
  • Full Bathrooms
    3
  • Year Built
    2022
  • Property Type
    Detached
  • Property Style
    Attached-Up/Down
    Modified Bi-Level

Community Information

  • Postal Code
    T8X 0R6
  • Postal Code
    T8X 0R6
  • Postal Code
    T8X 0R6

Services & Amenities

  • Parking
    Double Garage Attached
  • Parking
    Double Garage Attached
  • Parking
    Double Garage Attached

Interior

  • Floor Finish
    Carpet
    Ceramic Tile
    Laminate
  • Heating
    Floor Furnace
    Forced Air
  • Interior Feature
    Closet Organizers
    Crown Molding
    Granite Counters
    High Ceilings
    Kitchen Island
    No Animal Home
    No Smoking Home
    Open Floorplan
    Pantry
    Separate Entrance
    Sump Pump(s)
    Vaulted Ceiling(s)
    Vinyl Windows
    Walk-In Closet(s)
    Wired for Data
  • Floor Finish
    Carpet, Ceramic Tile, Laminate
  • Heating
    Floor Furnace, Forced Air
  • Interior Feature
    Closet Organizers, Crown Molding, Granite Counters, High Ceilings, Kitchen Island, No Animal Home, No Smoking Home, Open Floorplan, Pantry, Separate Entrance, Sump Pump(s), Vaulted Ceiling(s), Vinyl Windows, Walk-In Closet(s), Wired for Data
  • Floor Finish
    Carpet
    Ceramic Tile
    Laminate
  • Heating
    Floor Furnace
    Forced Air
  • Interior Feature
    Closet Organizers
    Crown Molding
    Granite Counters
    High Ceilings
    Kitchen Island
    No Animal Home
    No Smoking Home
    Open Floorplan
    Pantry
    Separate Entrance
    Sump Pump(s)
    Vaulted Ceiling(s)
    Vinyl Windows
    Walk-In Closet(s)
    Wired for Data

Exterior

  • Lot/Exterior Features
    Other
  • Roof
    Asphalt Shingle
  • Construction
    Vinyl Siding
  • Lot/Exterior Features
    Other
  • Roof
    Asphalt Shingle
  • Construction
    Vinyl Siding
  • Lot/Exterior Features
    Other
  • Roof
    Asphalt Shingle
  • Construction
    Vinyl Siding

Additional Details

  • Zoning
    RG
  • Zoning
    RG
  • Zoning
    RG

$629,900

8506 87 Street

Schedule Tour
Contact Agent

$2869/month
Est. Monthly Payment
$
$
%
Learn More