
Sarah Kennedy / The Real Estate District

9, 610 4 Avenue SW Sundre , Alberta , T0M1X0

 MLS® # A2333258

2 bedrooms

2 bathrooms

1,189 sqft

Sign up to View

Days on Market

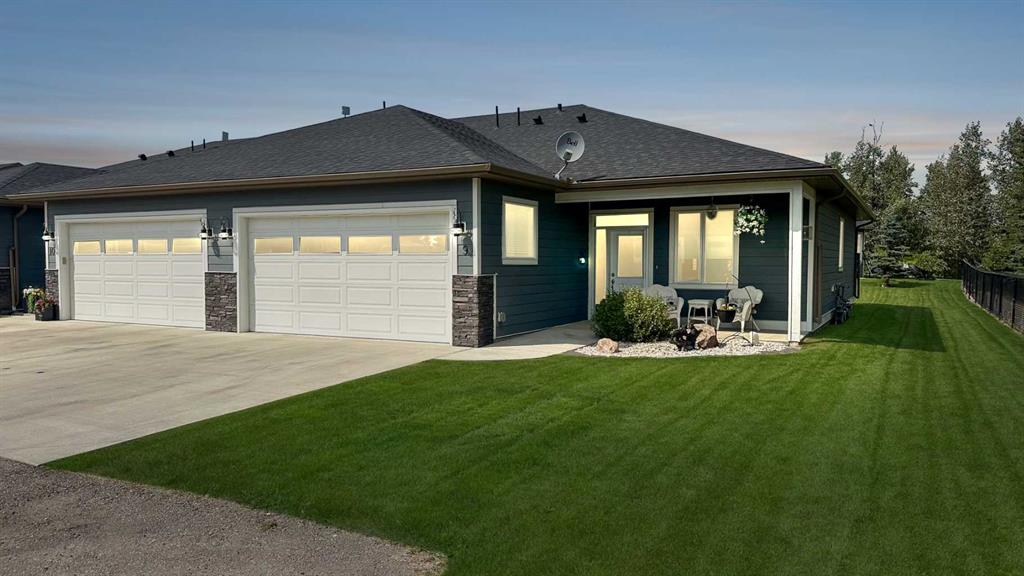
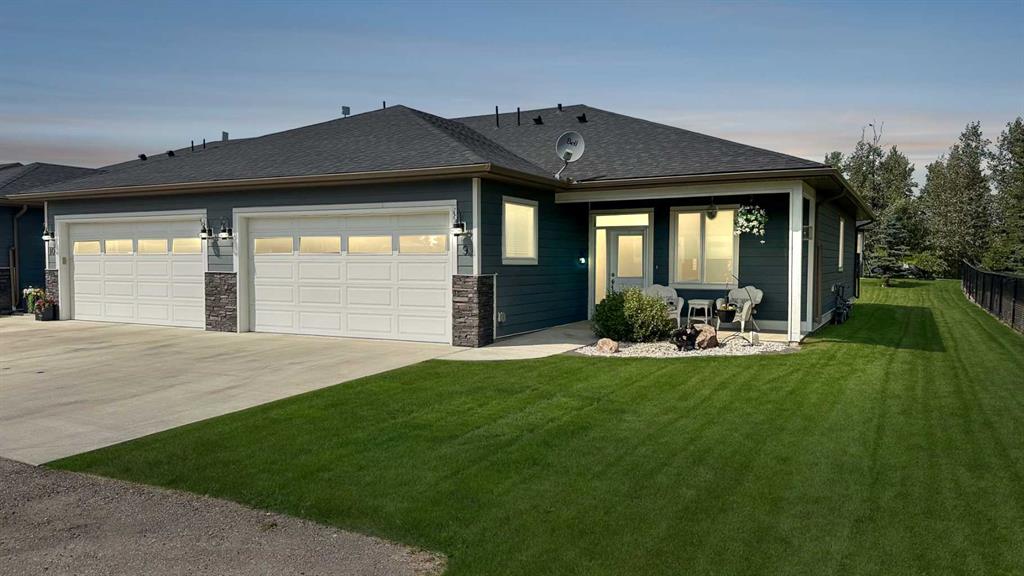
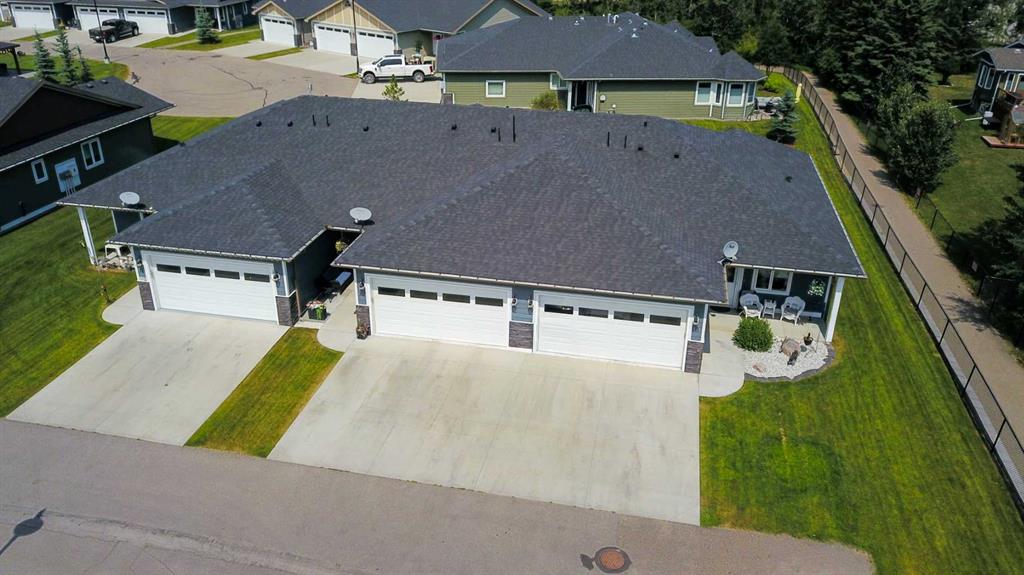
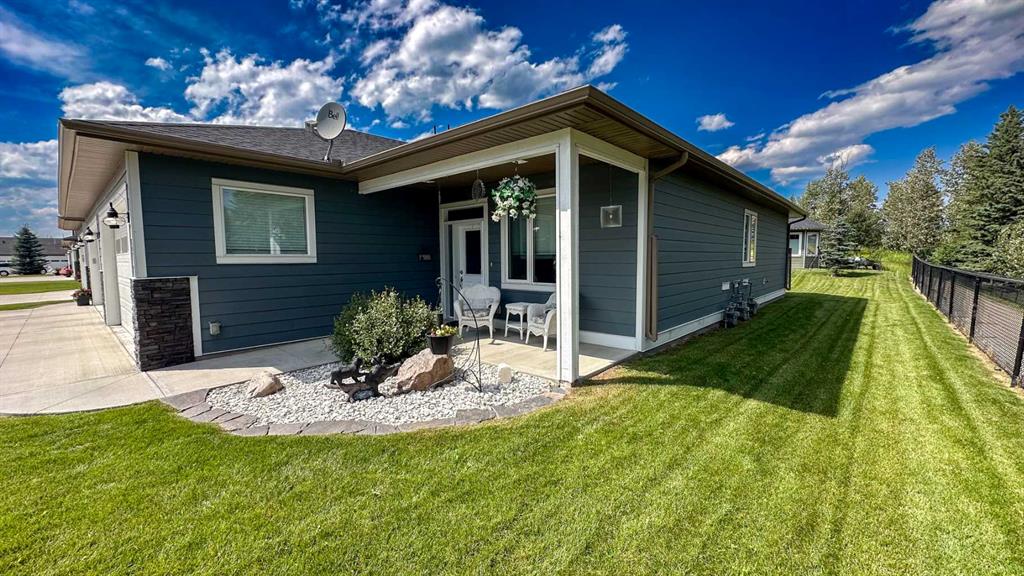
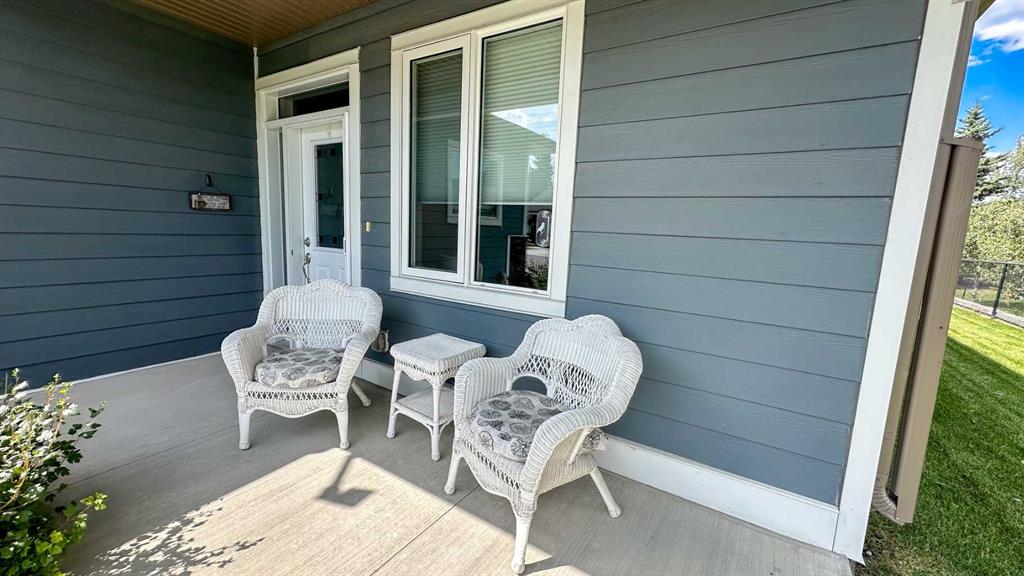
Welcome to Prairie Creek Crossing, one of Sundre’s most desirable adult living communities, where comfort, convenience, and maintenance-free living come together. This immaculate 2-bedroom, 2-bathroom end-unit bungalow offers an exceptional level of privacy and is thoughtfully designed for easy, accessible living. The bright, open-concept floor plan is enhanced by abundant natural light, efficient in-floor heating, and an attached double heated garage for year-round comfort. Quality upgrades set this home...

Read More

Essential Information

  • MLS® #
    A2333258
  • Full Bathrooms
    2
  • Year Built
    2017
  • Property Type
    Semi Detached (Half Duplex)
  • Property Style
    Attached-Side by Side
    Bungalow
  • MLS® #
    A2333258
  • Full Bathrooms
    2
  • Year Built
    2017
  • Property Type
    Semi Detached (Half Duplex)
  • Property Style
    Attached-Side by Side, Bungalow
  • MLS® #
    A2333258
  • Full Bathrooms
    2
  • Year Built
    2017
  • Property Type
    Semi Detached (Half Duplex)
  • Property Style
    Attached-Side by Side
    Bungalow

Community Information

  • Postal Code
    T0M1X0
  • Postal Code
    T0M1X0
  • Postal Code
    T0M1X0

Services & Amenities

  • Parking
    Double Garage Attached
  • Parking
    Double Garage Attached
  • Parking
    Double Garage Attached

Interior

  • Floor Finish
    Vinyl
  • Heating
    Boiler
    In Floor
    Natural Gas
  • Interior Feature
    Ceiling Fan(s)
    High Ceilings
    Kitchen Island
    No Smoking Home
    Open Floorplan
    Storage
    Tankless Hot Water
    Vaulted Ceiling(s)
    Walk-In Closet(s)
  • Floor Finish
    Vinyl
  • Heating
    Boiler, In Floor, Natural Gas
  • Interior Feature
    Ceiling Fan(s), High Ceilings, Kitchen Island, No Smoking Home, Open Floorplan, Storage, Tankless Hot Water, Vaulted Ceiling(s), Walk-In Closet(s)
  • Floor Finish
    Vinyl
  • Heating
    Boiler
    In Floor
    Natural Gas
  • Interior Feature
    Ceiling Fan(s)
    High Ceilings
    Kitchen Island
    No Smoking Home
    Open Floorplan
    Storage
    Tankless Hot Water
    Vaulted Ceiling(s)
    Walk-In Closet(s)

Exterior

  • Lot/Exterior Features
    Rain Gutters
  • Roof
    Asphalt Shingle
  • Construction
    Composite Siding
    Wood Frame
  • Lot/Exterior Features
    Rain Gutters
  • Roof
    Asphalt Shingle
  • Construction
    Composite Siding, Wood Frame
  • Lot/Exterior Features
    Rain Gutters
  • Roof
    Asphalt Shingle
  • Construction
    Composite Siding
    Wood Frame

Additional Details

  • Zoning
    R-2
  • Nearest Town
    Sundre
  • Zoning
    R-2
  • Nearest Town
    Sundre
  • Zoning
    R-2
  • Nearest Town
    Sundre

$479,000

9, 610 4 Avenue SW

Schedule Tour
Contact Agent

$2182/month
Est. Monthly Payment
$
$
%
Learn More