Amanda Blake / Lime Green Realty Central

9 Thomas Place , House for sale in Timberstone Red Deer , Alberta , T4E 1A3

 MLS® # A2327061

3 bedrooms

3 bathrooms

1,336 sqft

Sign up to View

Days on Market

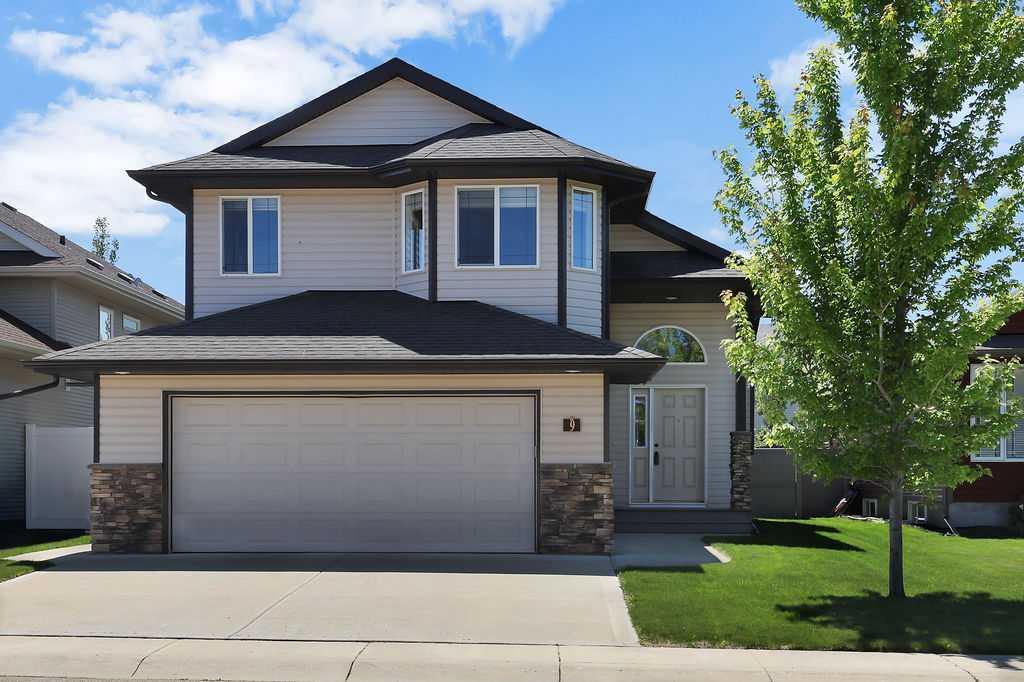
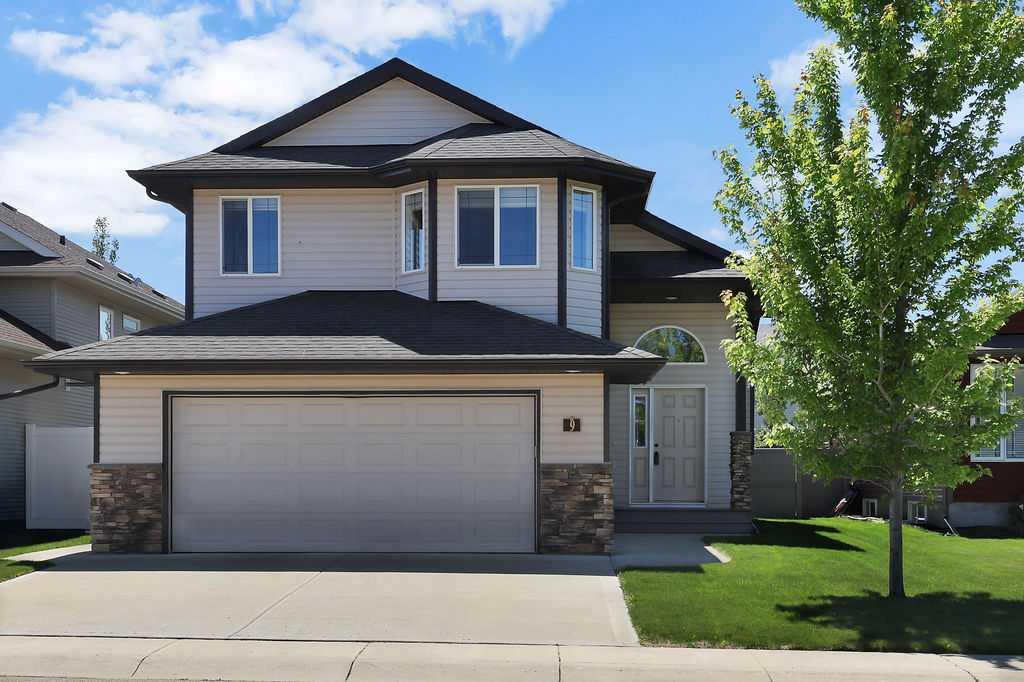
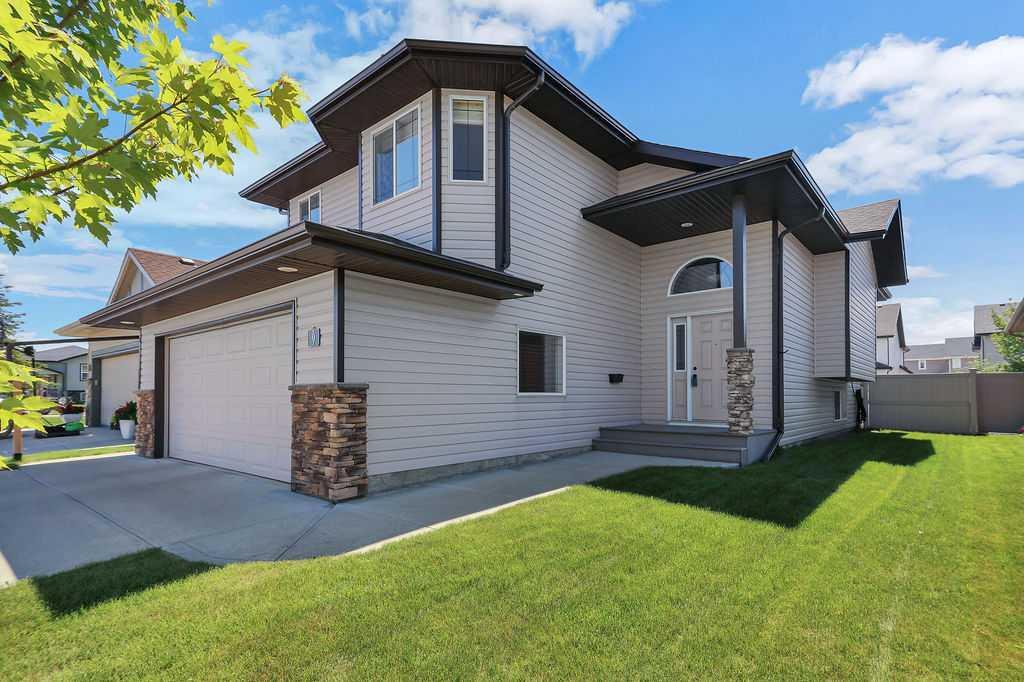
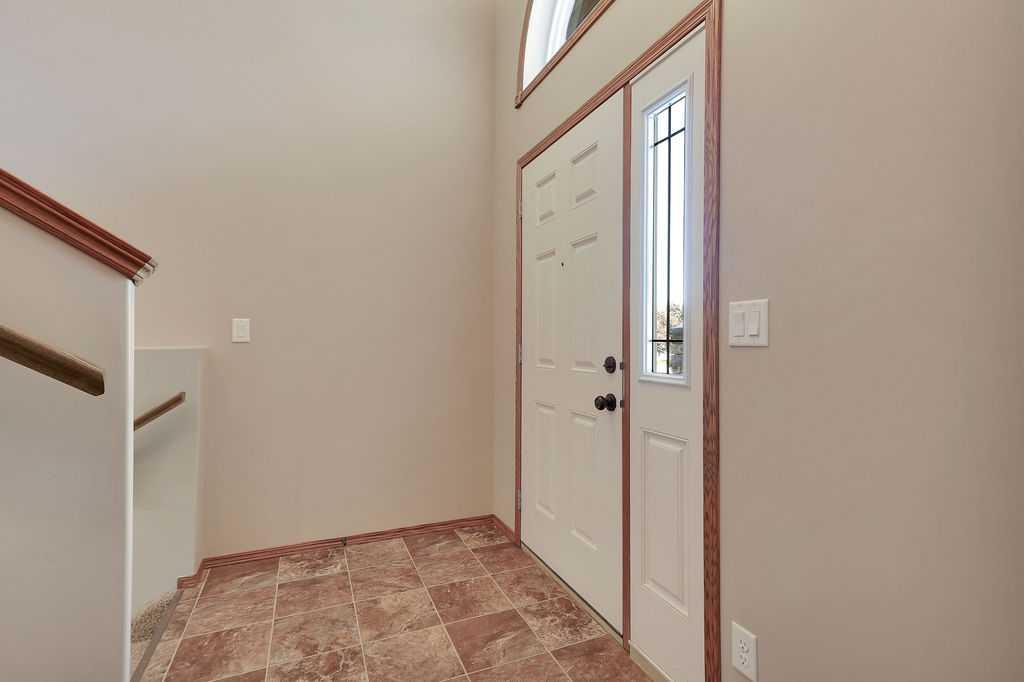
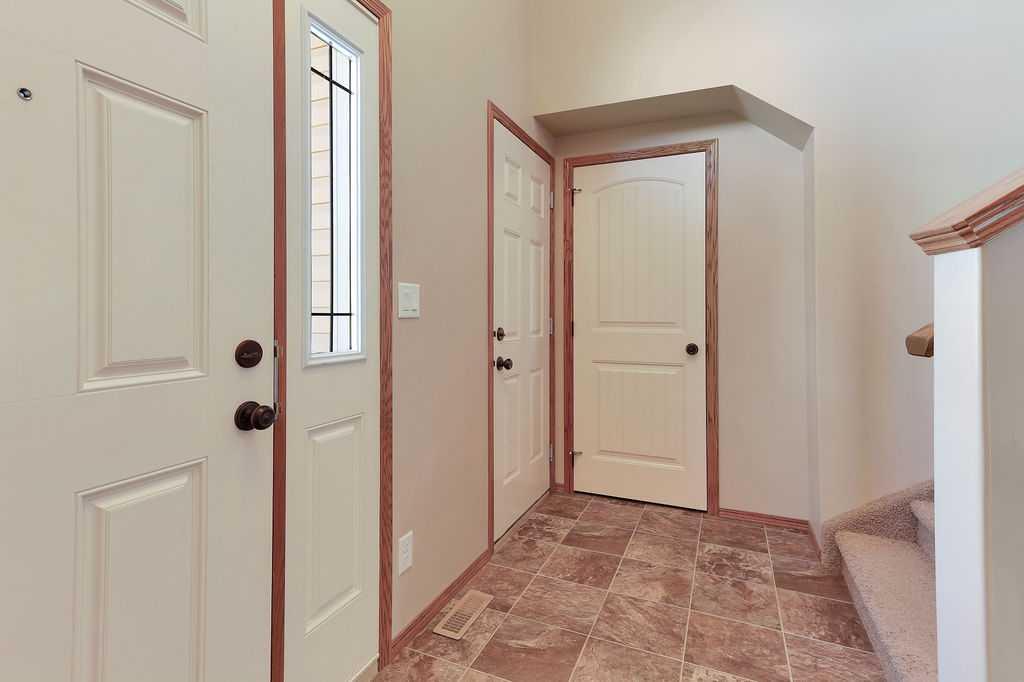
FULLY DEVELOPED 3 BDRM, 3 BATH MODIFIED BI-LEVEL ~ 1,336 SQ. FT. ABOVE GRADE ~ DOUBLE ATTACHED GARAGE ~ IMMEDIATE POSSESSION ~ Landscaped front yard with a well established maple tree offers eye catching curb appeal while the covered front entry welcomes you ~ Sun filled foyer with soaring ceilings, coat closet and direct access to the attached garage ~ Open concept main floor layout complemented by vaulted ceilings creates a feeling of spaciousness ~ The L-shaped kitchen offers plenty of warm stained oak c...

Read More

Essential Information

  • MLS® #
    A2327061
  • Full Bathrooms
    3
  • Year Built
    2010
  • Property Type
    Detached
  • Property Style
    Modified Bi-Level
  • MLS® #
    A2327061
  • Full Bathrooms
    3
  • Year Built
    2010
  • Property Type
    Detached
  • Property Style
    Modified Bi-Level
  • MLS® #
    A2327061
  • Full Bathrooms
    3
  • Year Built
    2010
  • Property Type
    Detached
  • Property Style
    Modified Bi-Level

Community Information

  • Postal Code
    T4E 1A3
  • Postal Code
    T4E 1A3
  • Postal Code
    T4E 1A3

Services & Amenities

  • Parking
    Concrete Driveway
    Double Garage Attached
    Garage Door Opener
    Garage Faces Front
    Insulated
    See Remarks
  • Parking
    Concrete Driveway, Double Garage Attached, Garage Door Opener, Garage Faces Front, Insulated, See Remarks
  • Parking
    Concrete Driveway
    Double Garage Attached
    Garage Door Opener
    Garage Faces Front
    Insulated
    See Remarks

Interior

  • Floor Finish
    Carpet
    Linoleum
  • Heating
    In Floor Roughed-In
    Forced Air
    Natural Gas
  • Interior Feature
    Breakfast Bar
    Central Vacuum
    Chandelier
    Closet Organizers
    High Ceilings
    Kitchen Island
    Open Floorplan
    Pantry
    Soaking Tub
    Storage
    Vaulted Ceiling(s)
    Vinyl Windows
    Walk-In Closet(s)
  • Floor Finish
    Carpet, Linoleum
  • Heating
    In Floor Roughed-In, Forced Air, Natural Gas
  • Interior Feature
    Breakfast Bar, Central Vacuum, Chandelier, Closet Organizers, High Ceilings, Kitchen Island, Open Floorplan, Pantry, Soaking Tub, Storage, Vaulted Ceiling(s), Vinyl Windows, Walk-In Closet(s)
  • Floor Finish
    Carpet
    Linoleum
  • Heating
    In Floor Roughed-In
    Forced Air
    Natural Gas
  • Interior Feature
    Breakfast Bar
    Central Vacuum
    Chandelier
    Closet Organizers
    High Ceilings
    Kitchen Island
    Open Floorplan
    Pantry
    Soaking Tub
    Storage
    Vaulted Ceiling(s)
    Vinyl Windows
    Walk-In Closet(s)

Exterior

  • Lot/Exterior Features
    BBQ gas line
    Private Entrance
    Private Yard
    Storage
  • Roof
    Asphalt Shingle
  • Construction
    Vinyl Siding
    Wood Frame
  • Lot/Exterior Features
    BBQ gas line, Private Entrance, Private Yard, Storage
  • Roof
    Asphalt Shingle
  • Construction
    Vinyl Siding, Wood Frame
  • Lot/Exterior Features
    BBQ gas line
    Private Entrance
    Private Yard
    Storage
  • Roof
    Asphalt Shingle
  • Construction
    Vinyl Siding
    Wood Frame

Additional Details

  • Zoning
    R-L
  • Sewer
    Public Sewer
  • Zoning
    R-L
  • Sewer
    Public Sewer
  • Zoning
    R-L
  • Sewer
    Public Sewer

$519,900

9 Thomas Place

Schedule Tour
Contact Agent

$2368/month
Est. Monthly Payment
$
$
%
Learn More