
Michael McAdam / Lux Real Estate

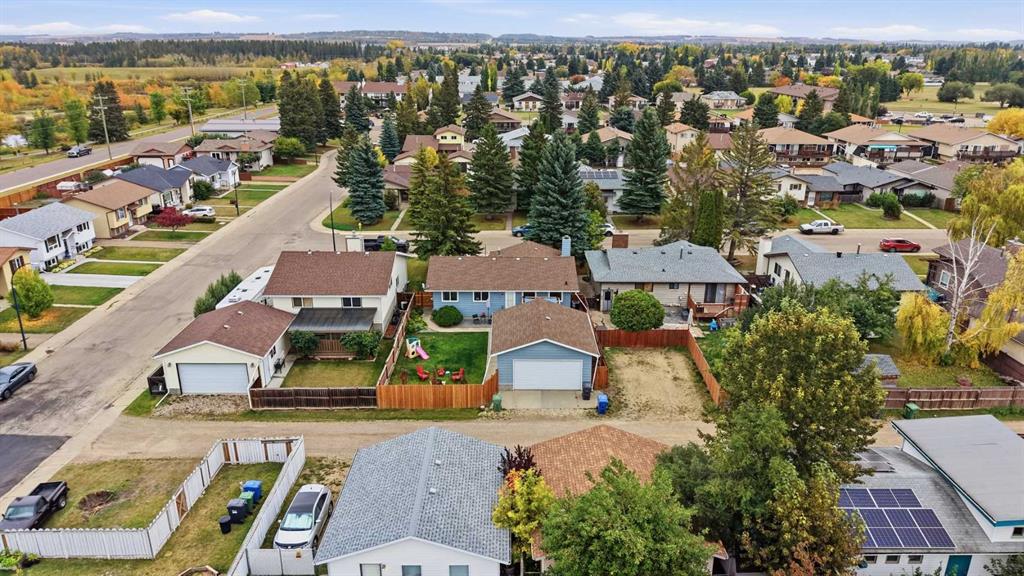
90 Card Crescent , House for sale in Clearview Meadows Red Deer , Alberta , T4P 2E3

 MLS® # A2347957

4 bedrooms

2 bathrooms

1,232 sqft

Sign up to View

Days on Market

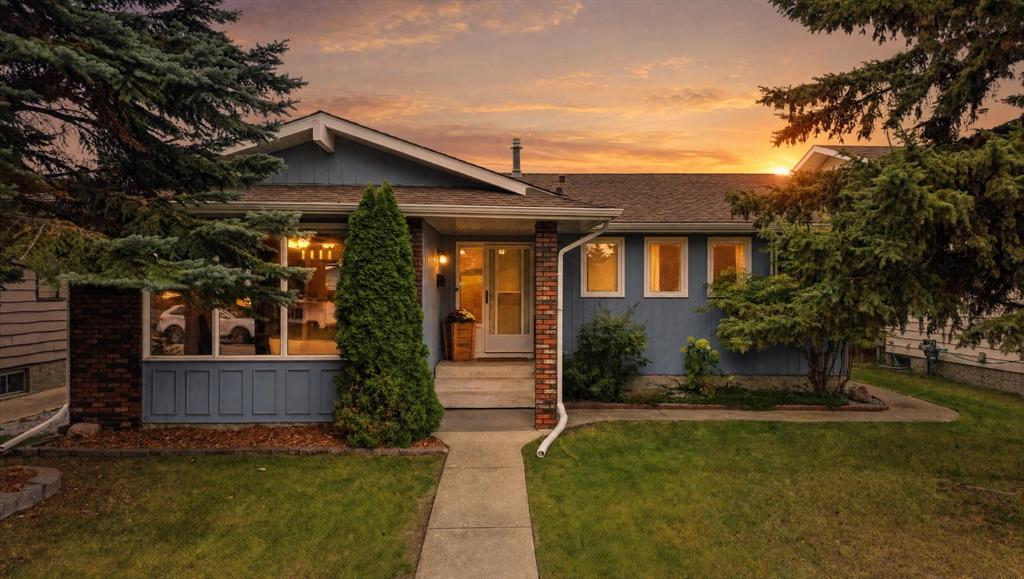
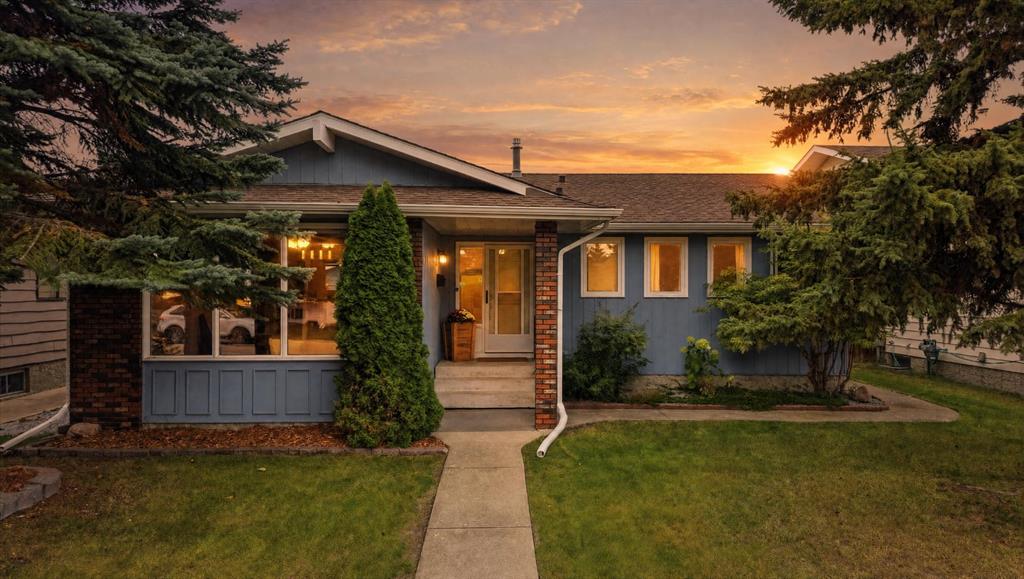
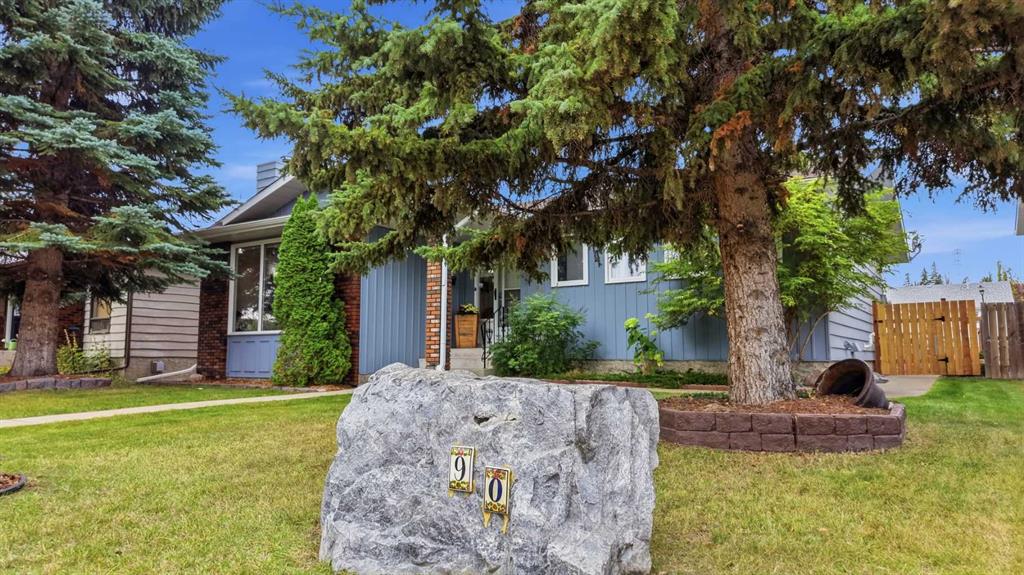
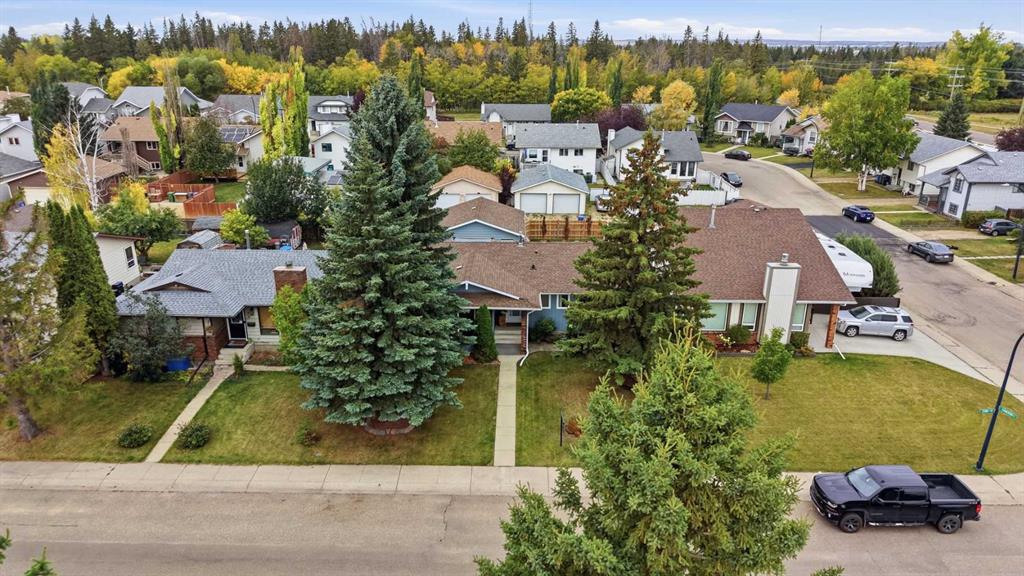
Welcome to 90 Card Crescent, a fully finished bungalow on a quiet crescent near the trails at Michener Hill. With over 1,200 square feet on the main floor, four bedrooms, a den and a double detached garage, there’s plenty of room to make yourself at home. The updated kitchen opens to the main living area, with a separate dining space for family meals and gatherings. A step down leads to the sunken living room, where a brick fireplace with a wood-burning insert creates a cozy place to relax. Three bedrooms a...

Read More

Essential Information

  • MLS® #
    A2347957
  • Full Bathrooms
    1
  • Partial Bathrooms
    1
  • Year Built
    1980
  • Property Type
    Detached
  • Property Style
    Bungalow
  • MLS® #
    A2347957
  • Full Bathrooms
    1
  • Partial Bathrooms
    1
  • Year Built
    1980
  • Property Type
    Detached
  • Property Style
    Bungalow
  • MLS® #
    A2347957
  • Full Bathrooms
    1
  • Partial Bathrooms
    1
  • Year Built
    1980
  • Property Type
    Detached
  • Property Style
    Bungalow

Community Information

  • Postal Code
    T4P 2E3
  • Postal Code
    T4P 2E3
  • Postal Code
    T4P 2E3

Services & Amenities

  • Parking
    Double Garage Detached
  • Parking
    Double Garage Detached
  • Parking
    Double Garage Detached

Interior

  • Floor Finish
    Carpet
    Vinyl
  • Heating
    Forced Air
    Natural Gas
  • Interior Feature
    Ceiling Fan(s)
    Central Vacuum
    Kitchen Island
    Open Floorplan
    Storage
    Wired for Sound
  • Floor Finish
    Carpet, Vinyl
  • Heating
    Forced Air, Natural Gas
  • Interior Feature
    Ceiling Fan(s), Central Vacuum, Kitchen Island, Open Floorplan, Storage, Wired for Sound
  • Floor Finish
    Carpet
    Vinyl
  • Heating
    Forced Air
    Natural Gas
  • Interior Feature
    Ceiling Fan(s)
    Central Vacuum
    Kitchen Island
    Open Floorplan
    Storage
    Wired for Sound

Exterior

  • Lot/Exterior Features
    Private Yard
  • Roof
    Asphalt Shingle
  • Construction
    Wood Frame
  • Lot/Exterior Features
    Private Yard
  • Roof
    Asphalt Shingle
  • Construction
    Wood Frame
  • Lot/Exterior Features
    Private Yard
  • Roof
    Asphalt Shingle
  • Construction
    Wood Frame

Additional Details

  • Zoning
    R-L
  • Zoning
    R-L
  • Zoning
    R-L

$449,000

90 Card Crescent

Schedule Tour
Contact Agent

$2045/month
Est. Monthly Payment
$
$
%
Learn More