
Daniel Cram / Sutton Group Grande Prairie Professionals

9530 114 Avenue Clairmont , Alberta , T8X 0W8

 MLS® # A2338931

3 bedrooms

3 bathrooms

1,204 sqft

Sign up to View

Days on Market

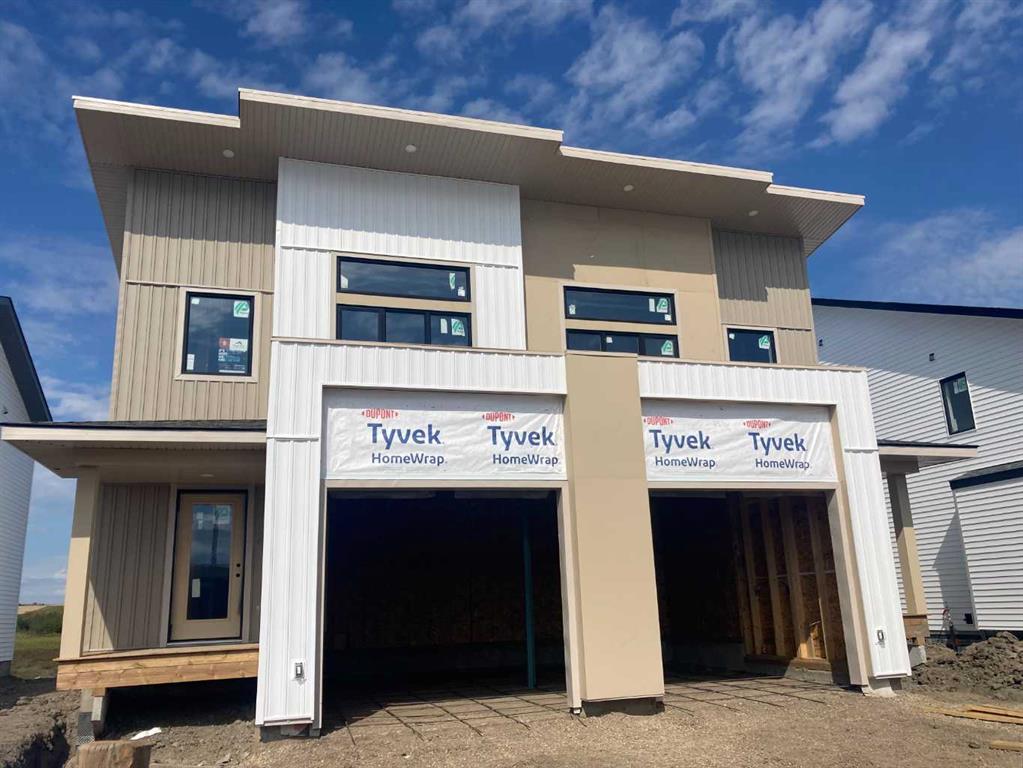
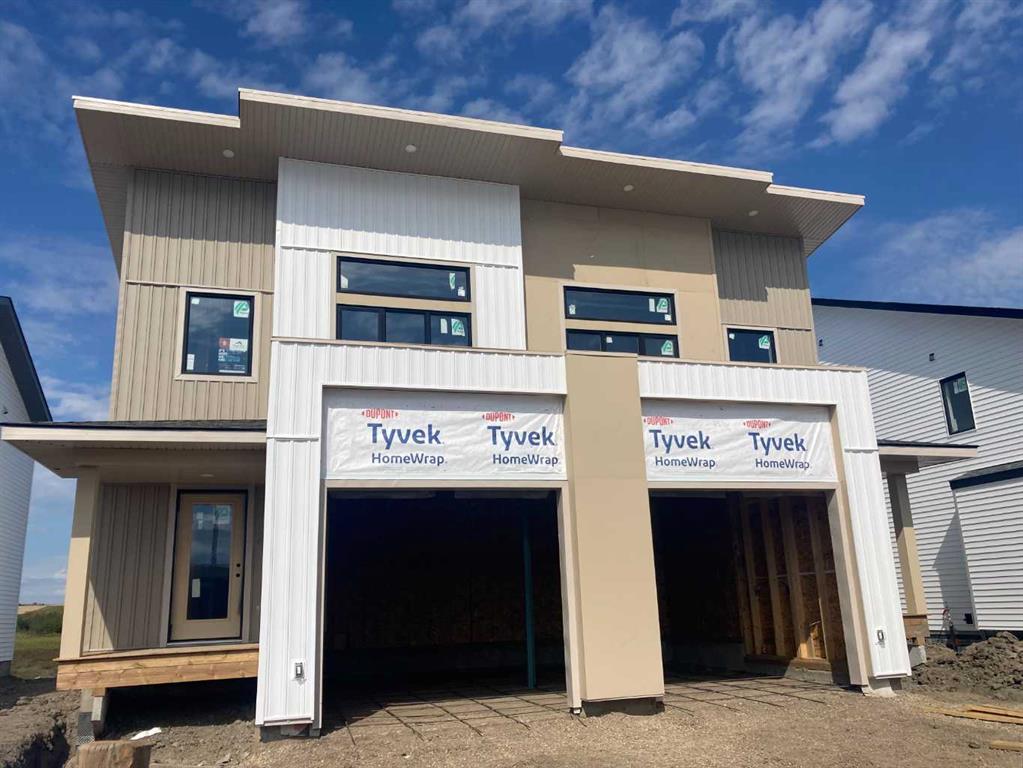
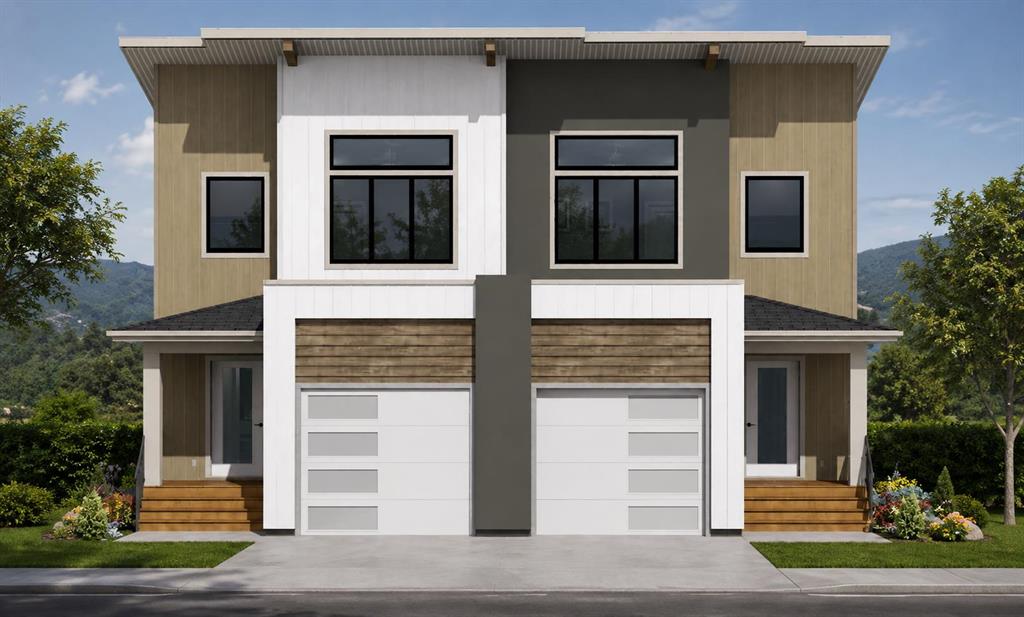
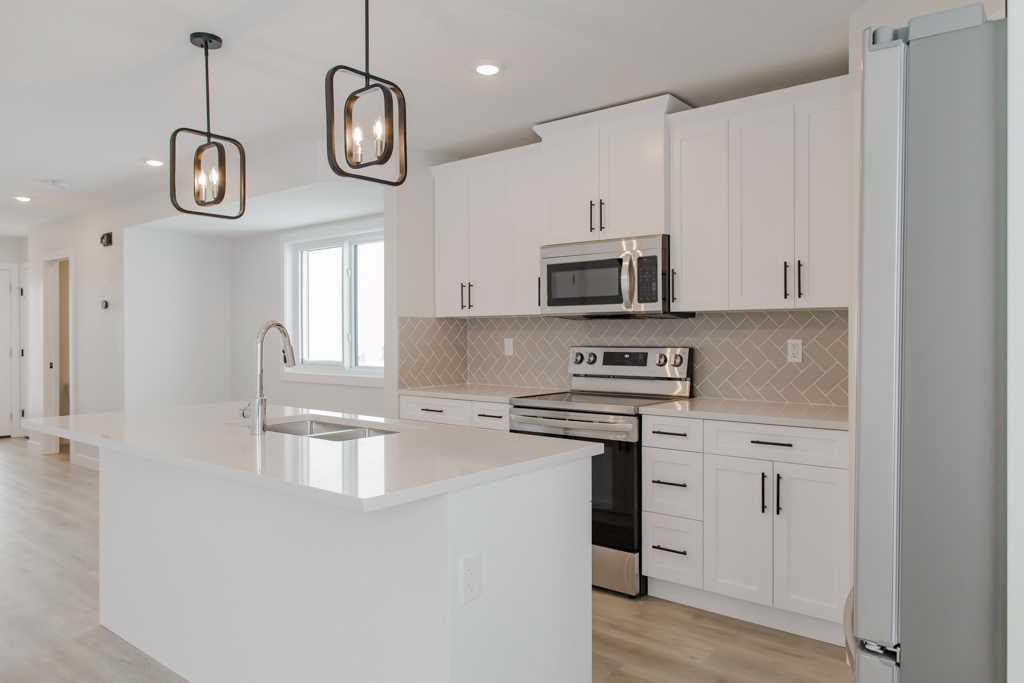
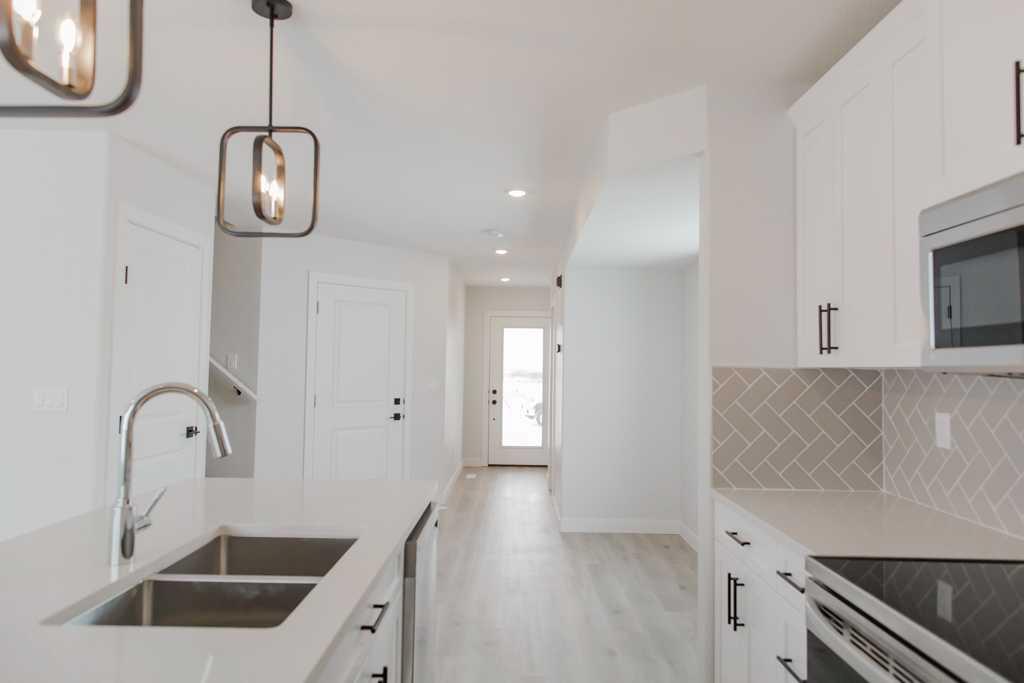
Brand-new luxury Grayson Executive Duplex backing onto greenspace, complete with quartz kitchen countertops, upgraded stainless steel kitchen appliances, soft-close cabinetry, hot water on demand, New Home Warranty, and an estimated November 15 possession date! Priced at $387,900 and located at 9530-114 Ave in Bridgewater, Clairmont, this thoughtfully designed **1,204 sq. ft.** home combines upscale finishes, an efficient floor plan, and the advantage of lower County property taxes. Step inside to a bright ...

Read More

Essential Information

  • MLS® #
    A2338931
  • Full Bathrooms
    2
  • Partial Bathrooms
    1
  • Year Built
    2026
  • Property Type
    Semi Detached (Half Duplex)
  • Property Style
    2 Storey
    Attached-Side by Side
  • MLS® #
    A2338931
  • Full Bathrooms
    2
  • Partial Bathrooms
    1
  • Year Built
    2026
  • Property Type
    Semi Detached (Half Duplex)
  • Property Style
    2 Storey, Attached-Side by Side
  • MLS® #
    A2338931
  • Full Bathrooms
    2
  • Partial Bathrooms
    1
  • Year Built
    2026
  • Property Type
    Semi Detached (Half Duplex)
  • Property Style
    2 Storey
    Attached-Side by Side

Community Information

  • Postal Code
    T8X 0W8
  • Postal Code
    T8X 0W8
  • Postal Code
    T8X 0W8

Services & Amenities

  • Parking
    Concrete Driveway
    Garage Door Opener
    Parking Pad
    Single Garage Attached
  • Parking
    Concrete Driveway, Garage Door Opener, Parking Pad, Single Garage Attached
  • Parking
    Concrete Driveway
    Garage Door Opener
    Parking Pad
    Single Garage Attached

Interior

  • Floor Finish
    Carpet
    Vinyl
  • Heating
    Forced Air
    Natural Gas
  • Interior Feature
    Breakfast Bar
    Built-in Features
    High Ceilings
    Kitchen Island
    No Animal Home
    No Smoking Home
    Open Floorplan
    Pantry
    Quartz Counters
    Recessed Lighting
    Tankless Hot Water
    Vinyl Windows
    Walk-In Closet(s)
    Wired for Data
  • Floor Finish
    Carpet, Vinyl
  • Heating
    Forced Air, Natural Gas
  • Interior Feature
    Breakfast Bar, Built-in Features, High Ceilings, Kitchen Island, No Animal Home, No Smoking Home, Open Floorplan, Pantry, Quartz Counters, Recessed Lighting, Tankless Hot Water, Vinyl Windows, Walk-In Closet(s), Wired for Data
  • Floor Finish
    Carpet
    Vinyl
  • Heating
    Forced Air
    Natural Gas
  • Interior Feature
    Breakfast Bar
    Built-in Features
    High Ceilings
    Kitchen Island
    No Animal Home
    No Smoking Home
    Open Floorplan
    Pantry
    Quartz Counters
    Recessed Lighting
    Tankless Hot Water
    Vinyl Windows
    Walk-In Closet(s)
    Wired for Data

Exterior

  • Lot/Exterior Features
    None
  • Roof
    Fiberglass
    Shingle
  • Construction
    Concrete
    Wood Frame
  • Lot/Exterior Features
    None
  • Roof
    Fiberglass, Shingle
  • Construction
    Concrete, Wood Frame
  • Lot/Exterior Features
    None
  • Roof
    Fiberglass
    Shingle
  • Construction
    Concrete
    Wood Frame

Additional Details

  • Zoning
    mdr
  • Zoning
    mdr
  • Zoning
    mdr

$387,900

9530 114 Avenue

Schedule Tour
Contact Agent

$1767/month
Est. Monthly Payment
$
$
%
Learn More