
Tara Richardson / eXp Realty - Sylvan Lake

98 Fieldstone Way , House for sale in Fieldstone Sylvan Lake , Alberta , T4S 0C3

 MLS® # A2353929

5 bedrooms

3 bathrooms

1,692 sqft

Sign up to View

Days on Market

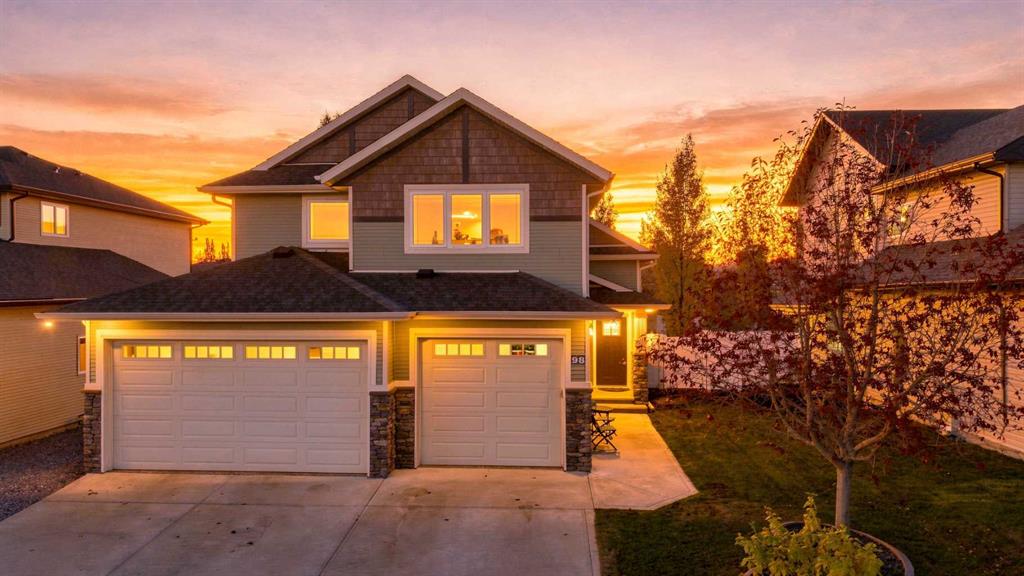
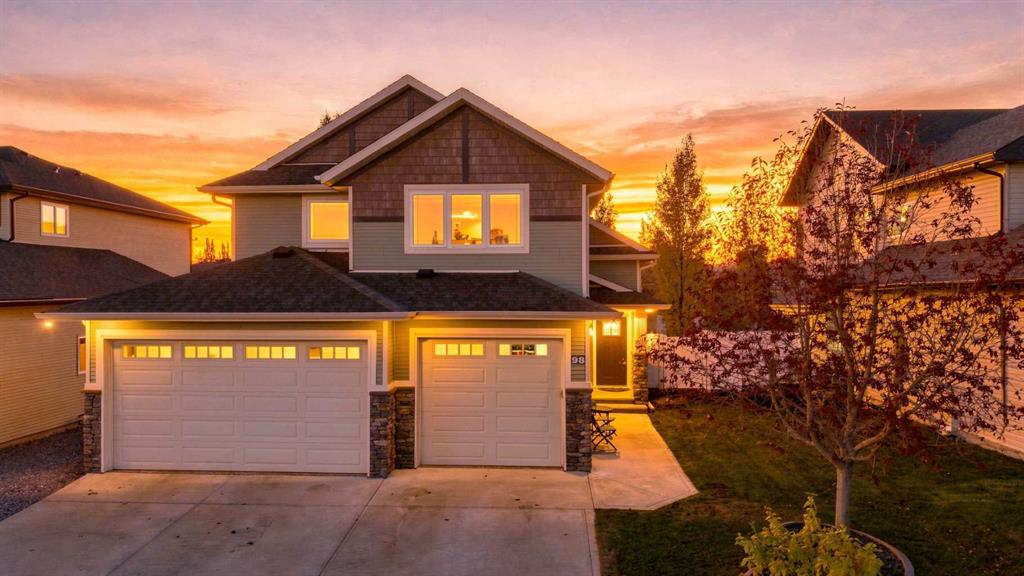
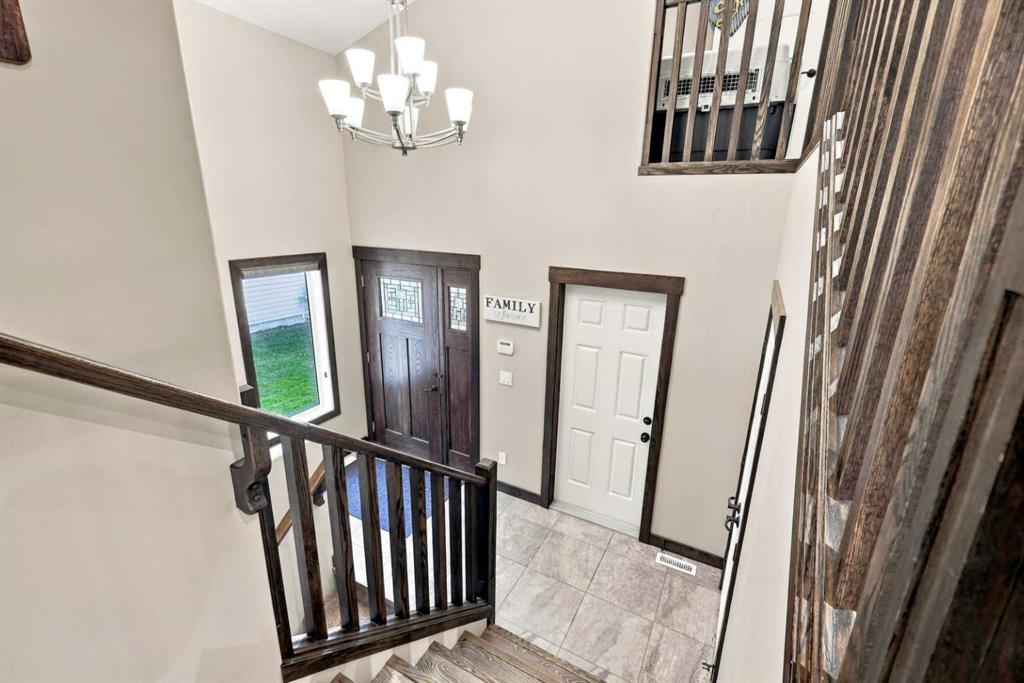
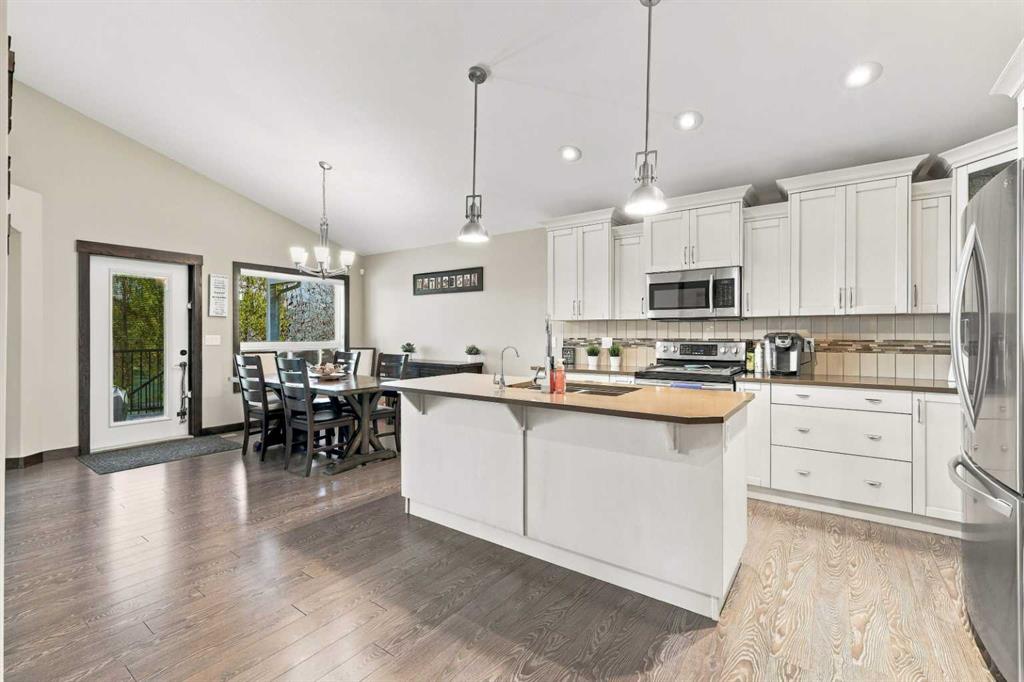
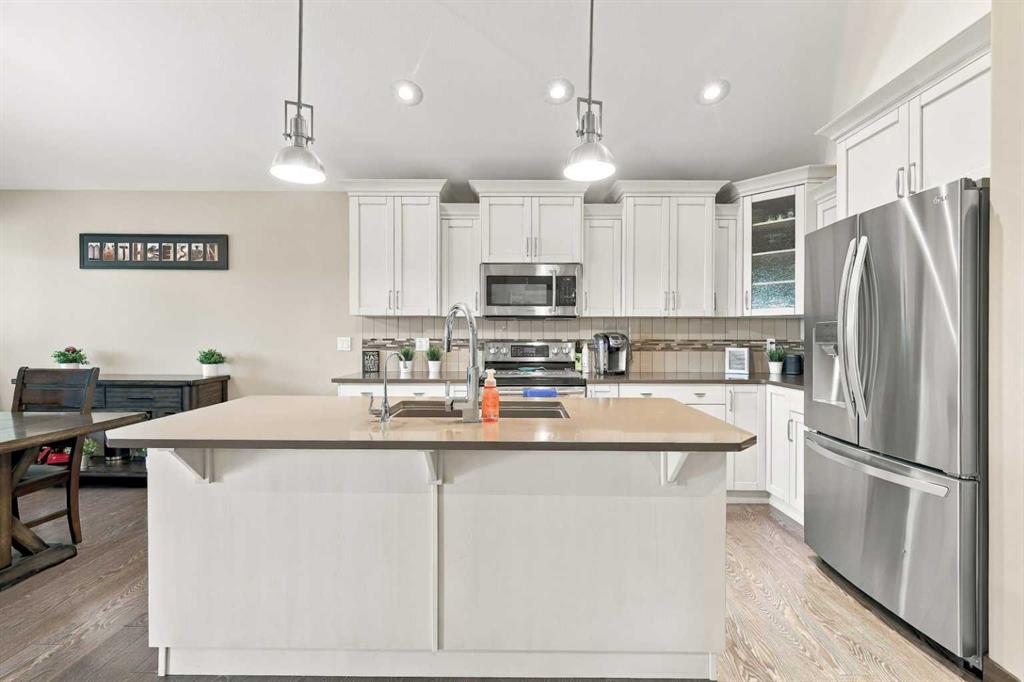
Pride-of-ownership 2015 True-Line built modified bi-level on a quiet cul-de-sac in Fieldstone, backing green space with walking trail access and no rear neighbours. Five bedrooms and three bathrooms across three well-planned levels, with the primary suite on its own upper level featuring a five-piece ensuite with soaker tub and double vanity, plus a large custom walk-in closet. Bright open main floor with vaulted ceilings, hardwood, a gas fireplace, and a kitchen with island, full-height cabinetry, pantry a...

Read More

Essential Information

  • MLS® #
    A2353929
  • Full Bathrooms
    3
  • Year Built
    2015
  • Property Type
    Detached
  • Property Style
    Modified Bi-Level
  • MLS® #
    A2353929
  • Full Bathrooms
    3
  • Year Built
    2015
  • Property Type
    Detached
  • Property Style
    Modified Bi-Level
  • MLS® #
    A2353929
  • Full Bathrooms
    3
  • Year Built
    2015
  • Property Type
    Detached
  • Property Style
    Modified Bi-Level

Community Information

  • Postal Code
    T4S 0C3
  • Postal Code
    T4S 0C3
  • Postal Code
    T4S 0C3

Services & Amenities

  • Parking
    220 Volt Wiring
    Concrete Driveway
    Double Garage Attached
    Heated Garage
    Single Garage Attached
  • Parking
    220 Volt Wiring, Concrete Driveway, Double Garage Attached, Heated Garage, Single Garage Attached
  • Parking
    220 Volt Wiring
    Concrete Driveway
    Double Garage Attached
    Heated Garage
    Single Garage Attached

Interior

  • Floor Finish
    Carpet
    Ceramic Tile
    Laminate
  • Heating
    Boiler
    In Floor
    Forced Air
    Natural Gas
  • Interior Feature
    Built-in Features
    Ceiling Fan(s)
    Central Vacuum
    Closet Organizers
    Crown Molding
    Double Vanity
    Kitchen Island
    Open Floorplan
    Pantry
    Recessed Lighting
    Soaking Tub
    Sump Pump(s)
    Tankless Hot Water
    Vaulted Ceiling(s)
    Vinyl Windows
    Walk-In Closet(s)
  • Floor Finish
    Carpet, Ceramic Tile, Laminate
  • Heating
    Boiler, In Floor, Forced Air, Natural Gas
  • Interior Feature
    Built-in Features, Ceiling Fan(s), Central Vacuum, Closet Organizers, Crown Molding, Double Vanity, Kitchen Island, Open Floorplan, Pantry, Recessed Lighting, Soaking Tub, Sump Pump(s), Tankless Hot Water, Vaulted Ceiling(s), Vinyl Windows, Walk-In Closet(s)
  • Floor Finish
    Carpet
    Ceramic Tile
    Laminate
  • Heating
    Boiler
    In Floor
    Forced Air
    Natural Gas
  • Interior Feature
    Built-in Features
    Ceiling Fan(s)
    Central Vacuum
    Closet Organizers
    Crown Molding
    Double Vanity
    Kitchen Island
    Open Floorplan
    Pantry
    Recessed Lighting
    Soaking Tub
    Sump Pump(s)
    Tankless Hot Water
    Vaulted Ceiling(s)
    Vinyl Windows
    Walk-In Closet(s)

Exterior

  • Lot/Exterior Features
    Fire Pit
    Kennel
  • Roof
    Asphalt Shingle
  • Construction
    Stone
    Vinyl Siding
  • Lot/Exterior Features
    Fire Pit, Kennel
  • Roof
    Asphalt Shingle
  • Construction
    Stone, Vinyl Siding
  • Lot/Exterior Features
    Fire Pit
    Kennel
  • Roof
    Asphalt Shingle
  • Construction
    Stone
    Vinyl Siding

Additional Details

  • Zoning
    R1
  • Zoning
    R1
  • Zoning
    R1

$739,900

98 Fieldstone Way

Schedule Tour
Contact Agent

$3370/month
Est. Monthly Payment
$
$
%
Learn More